Office and commercial interior design
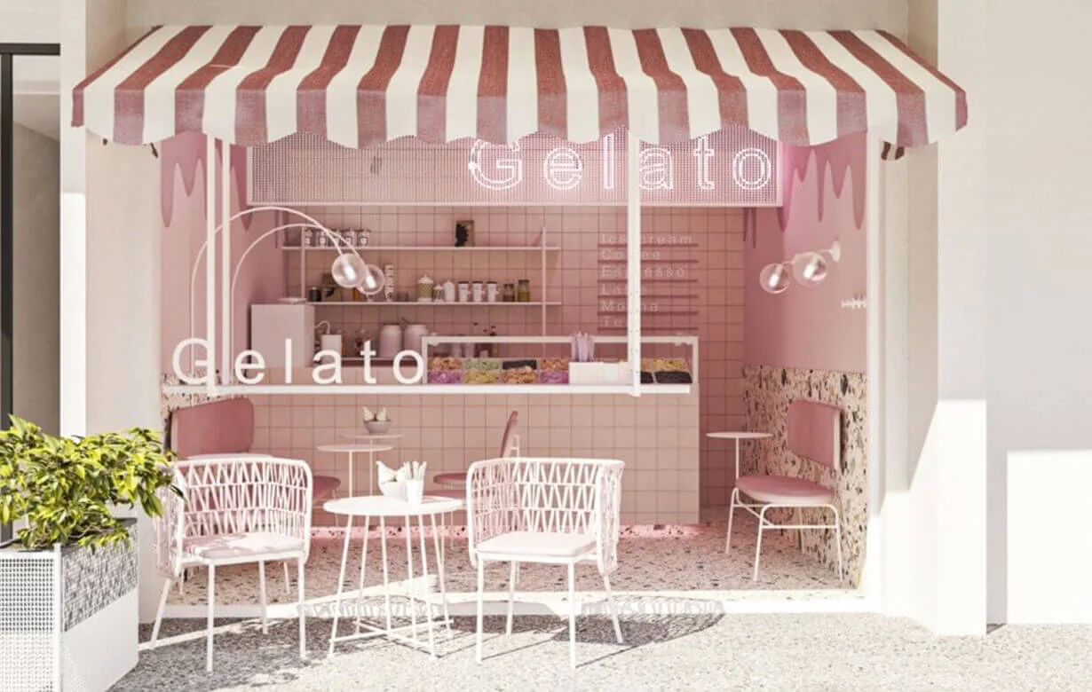
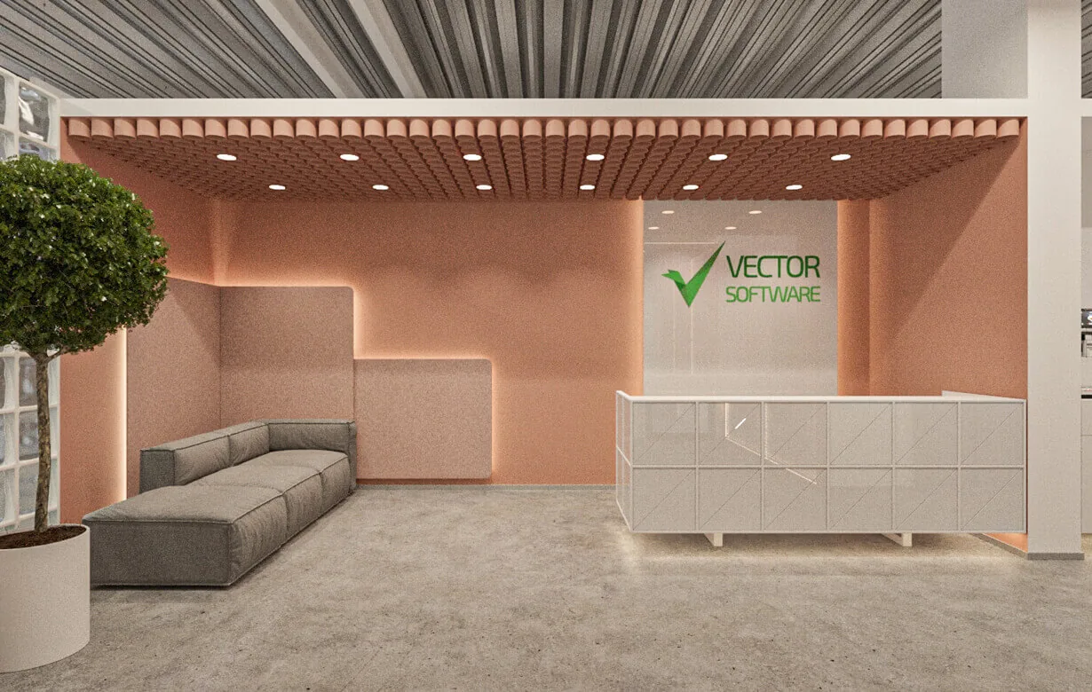
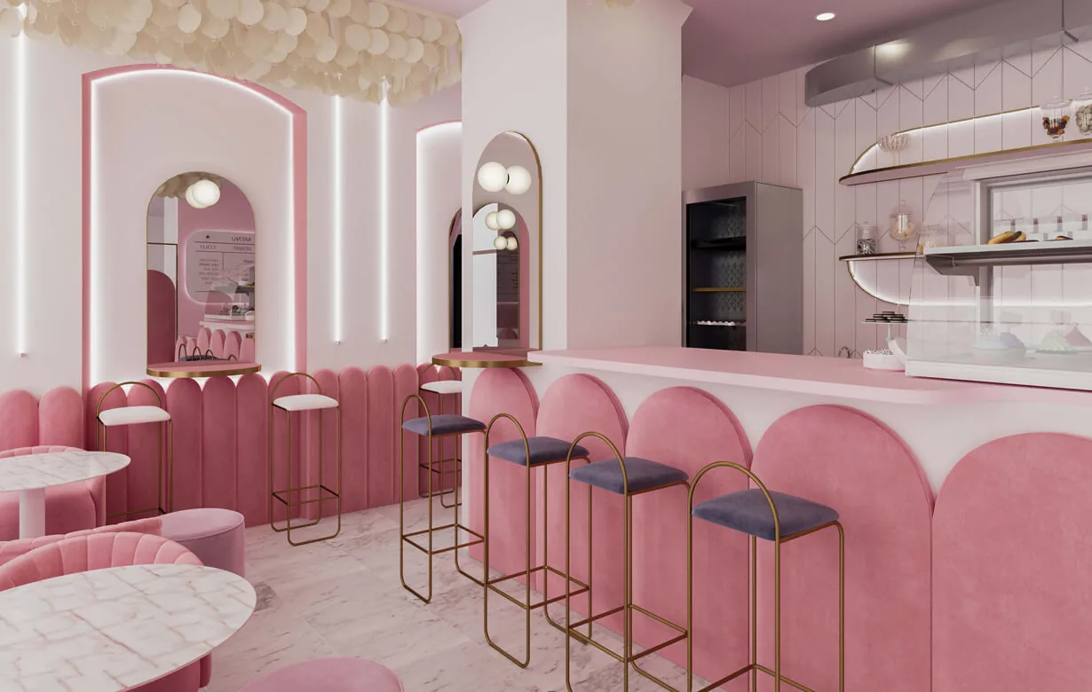
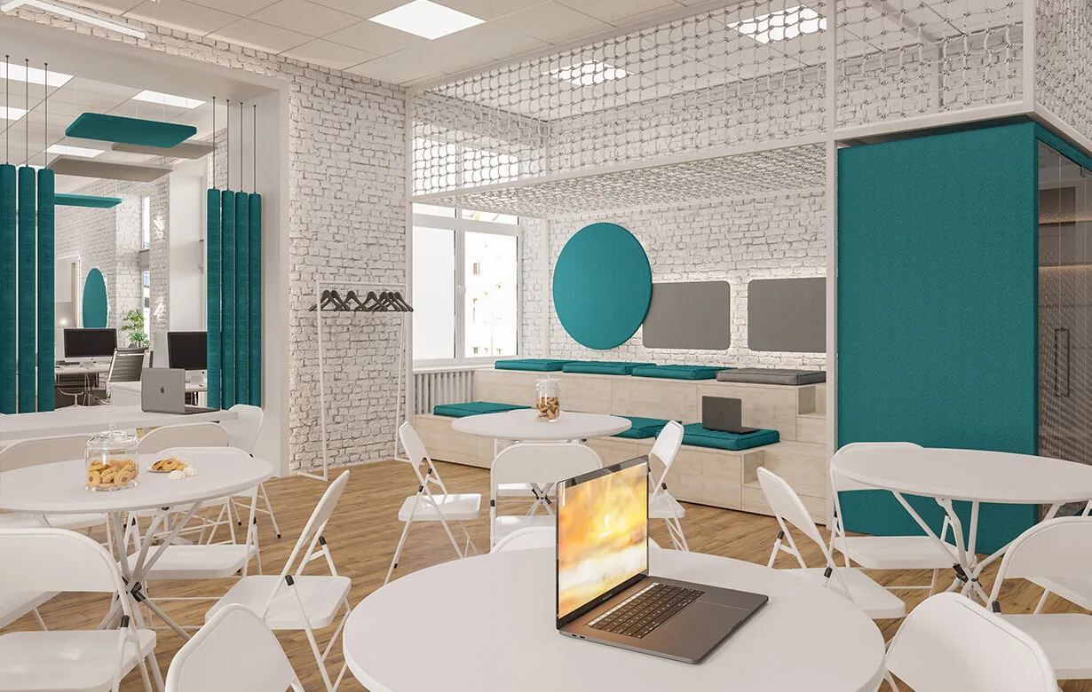
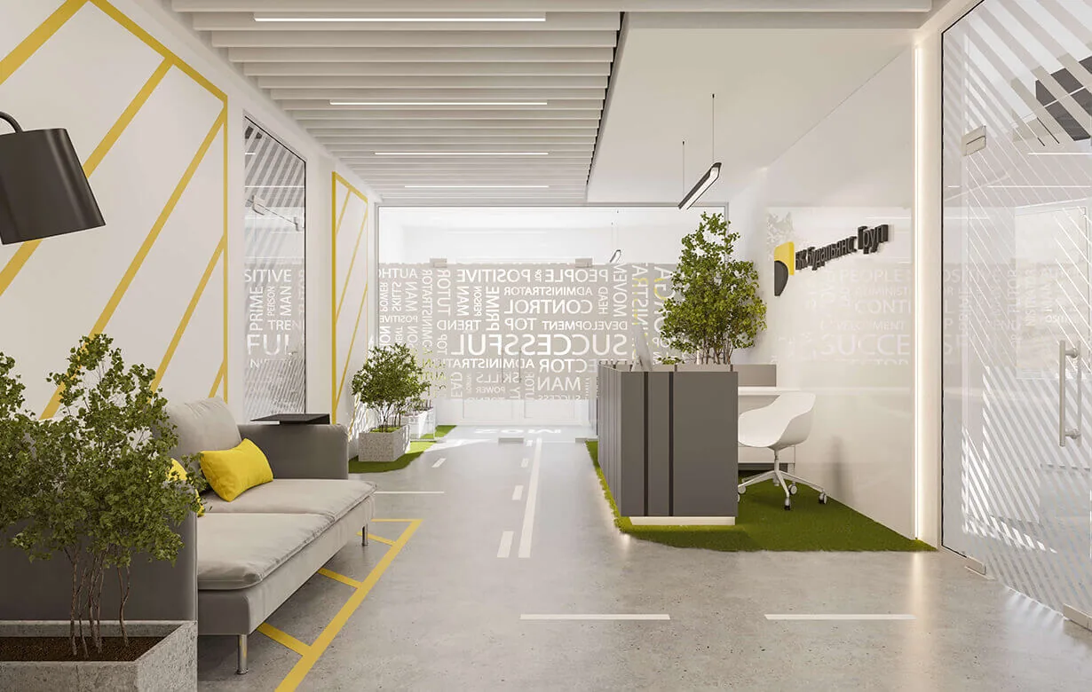
An office or venue has to work for the team and for the business: comfortable every day, easy to recognise and memorable for clients. We design such spaces from a small kiosk to an office of several hundred square metres.
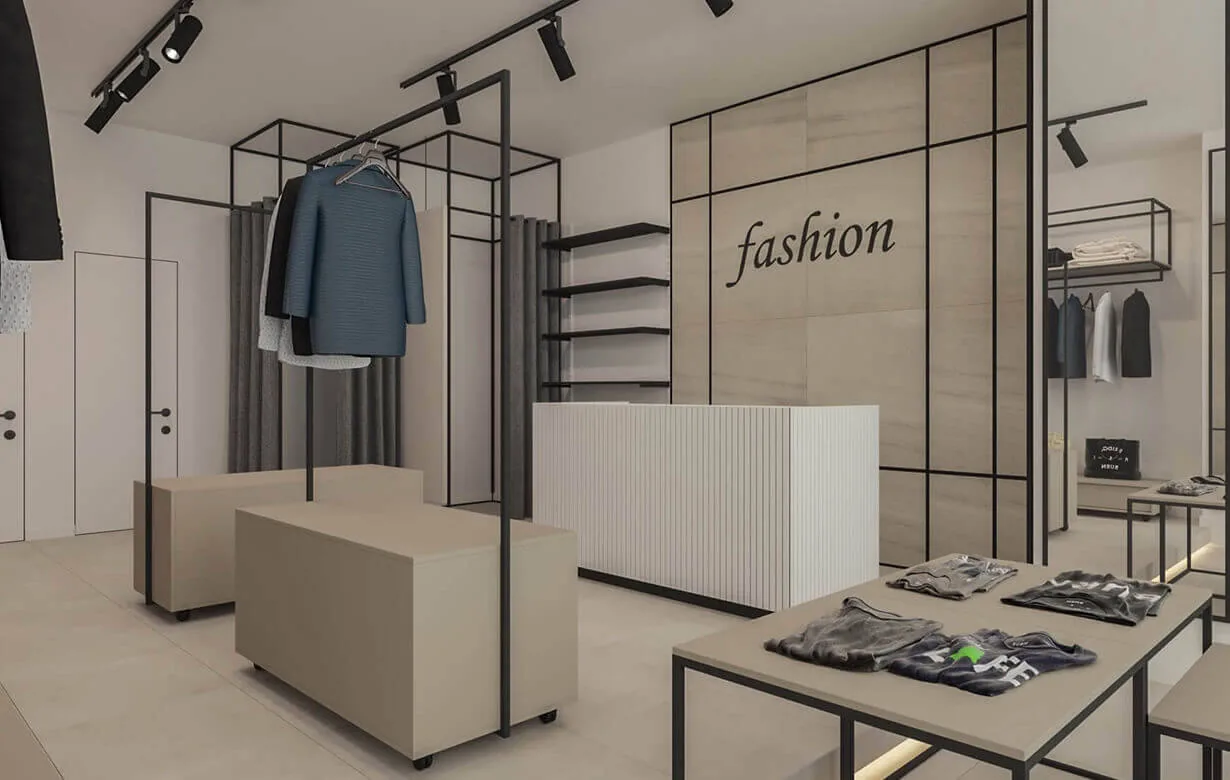
For offices we plan open spaces, meeting rooms, private offices, kitchens and lounges, and think through wayfinding and partitions. For cafés, shops and studios we design bar counters, displays, guest seating and service areas.
Where needed we design bespoke furniture and décor specifically for the project. Working drawings and material selection let the contractor build the space exactly as visualised.
What the project includes
 3D interior visualisation
 Furniture drawings
 Construction drawings
 Material selection
How we work
Design project
- On-site measurements
- Space planning
- Contract signing
- Concept development
- Working drawings
- Project printing
Frequently asked questions
Which commercial spaces do you design?
Offices, including for IT companies, cafés and bars, clothing boutiques, yoga and pilates studios, kiosks.
Do you design bespoke furniture?
Yes, product design is one of the studio's services: bespoke furniture, décor and exclusive interior elements.
Which projects are already in the portfolio?
The studio's portfolio includes 8 offices and commercial spaces from 25 to 895 m², including in Sambir, Rivne, Lviv.
How much does office or venue design cost?
The price depends on the area, purpose of the space and scope of work. Get in touch and we will calculate it for your property.