Apartment interior design
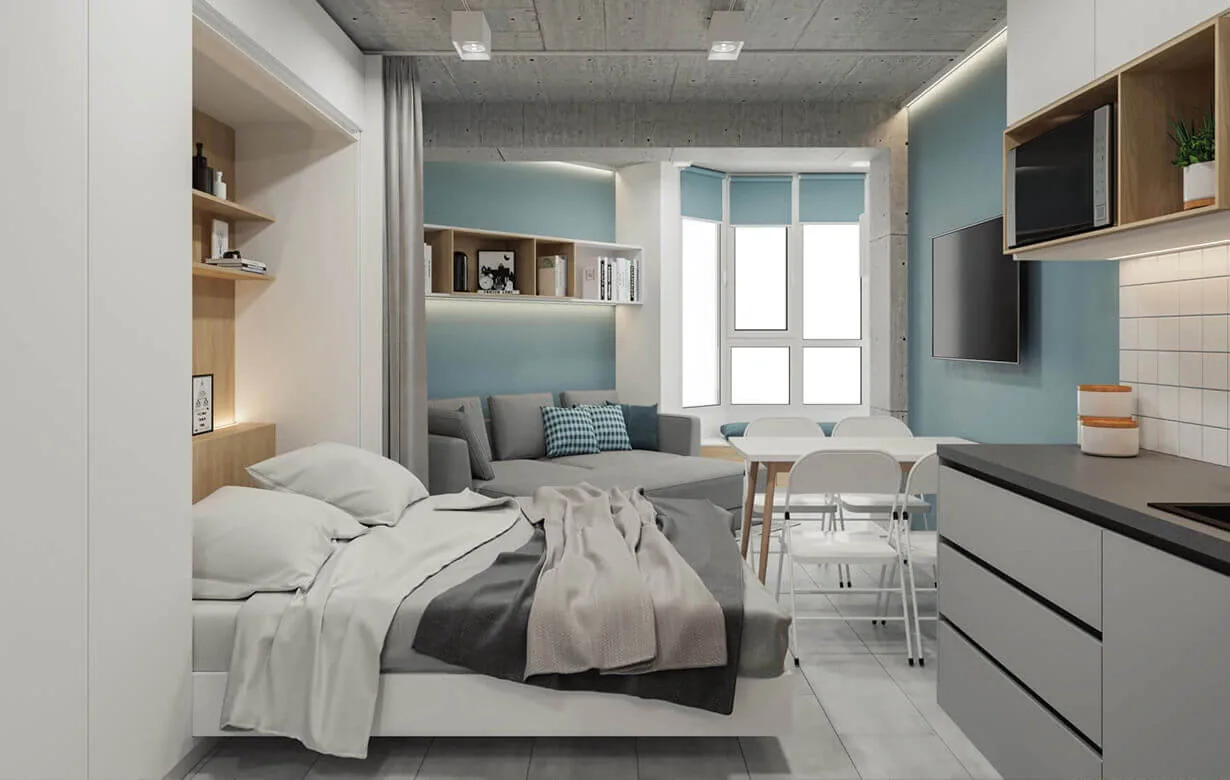
We design apartments that are comfortable to live in every day: from a micro-studio with transformable furniture to two-level residences. Every decision starts with your way of life, not with a catalogue.
An apartment design project is more than beautiful pictures. We work out the layout, lighting and storage, select materials and furniture, and then prepare drawings the construction crew can follow without improvising or redoing work.
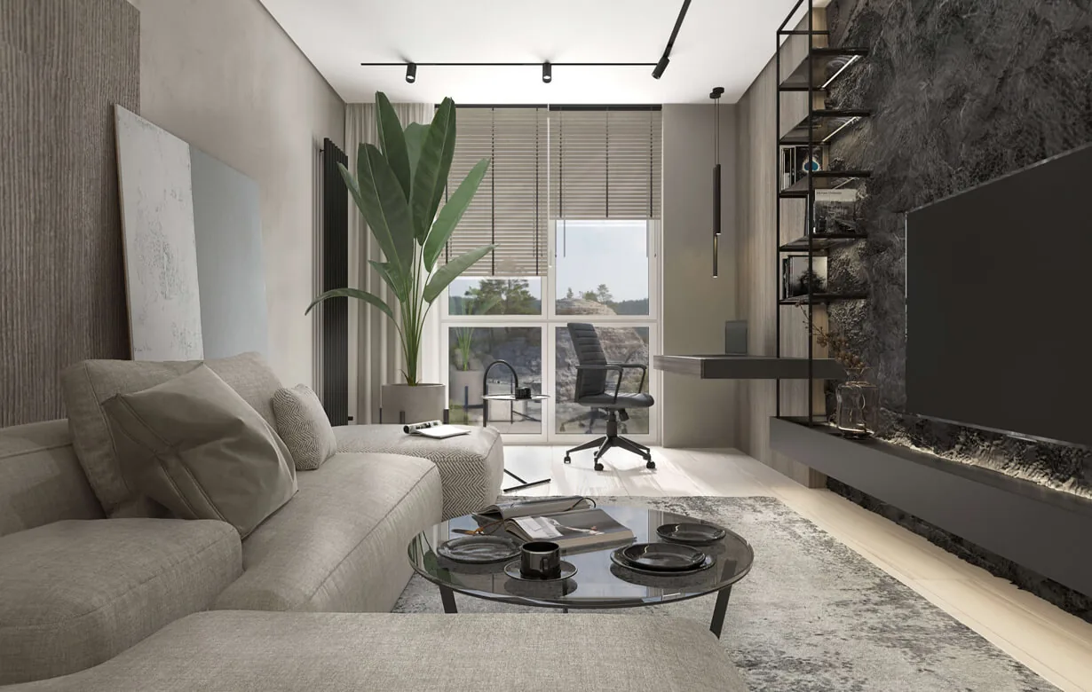
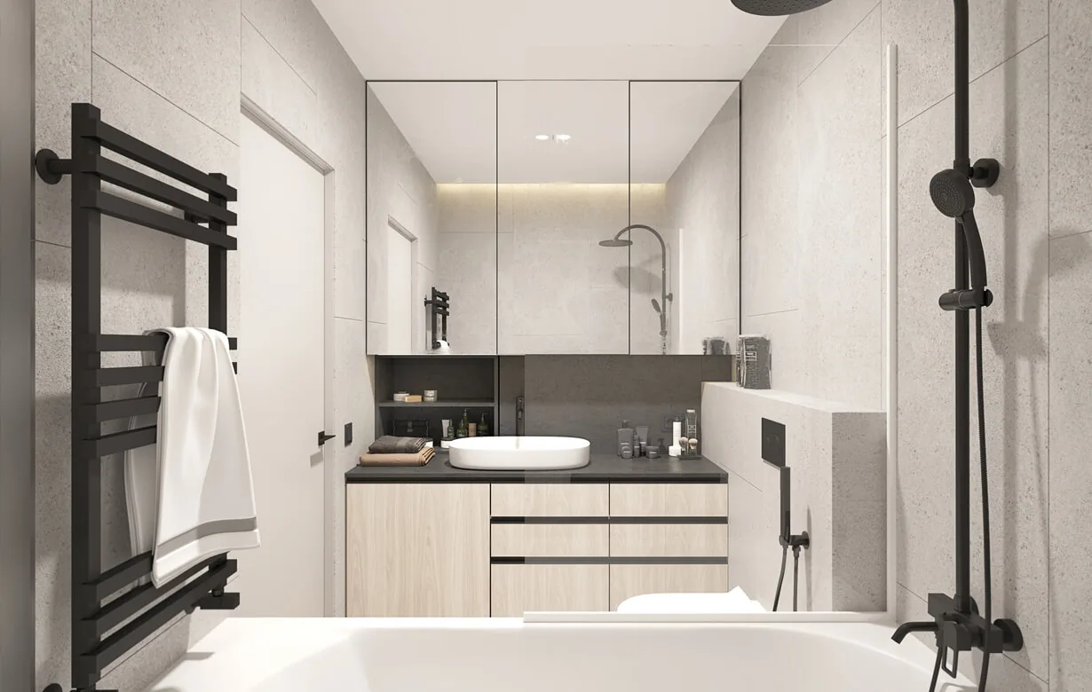
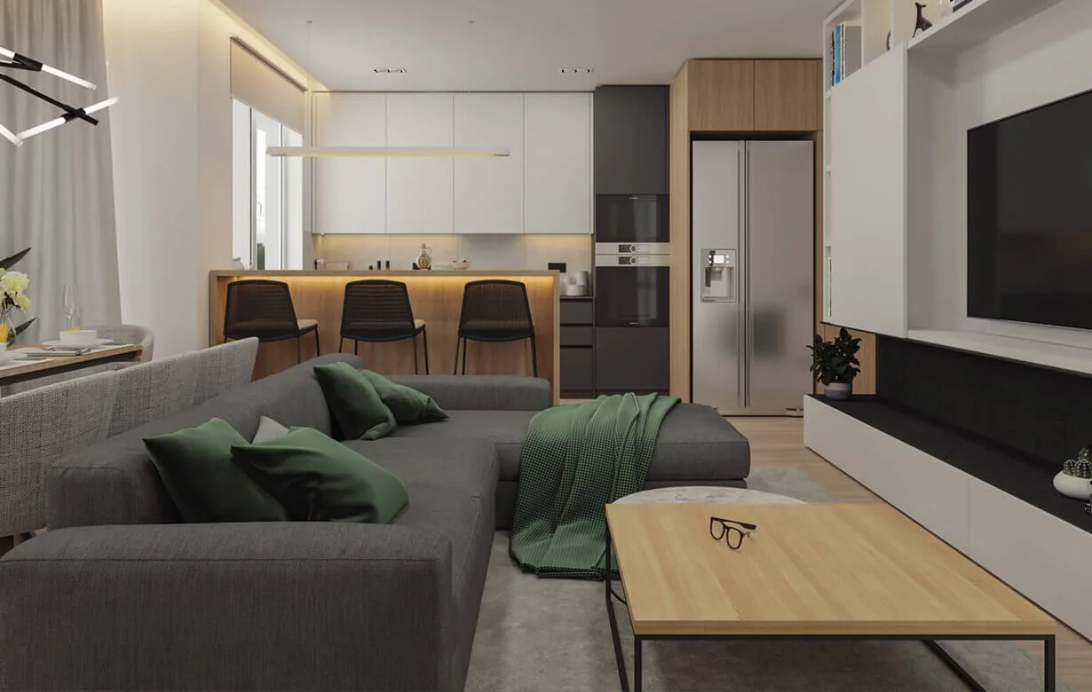
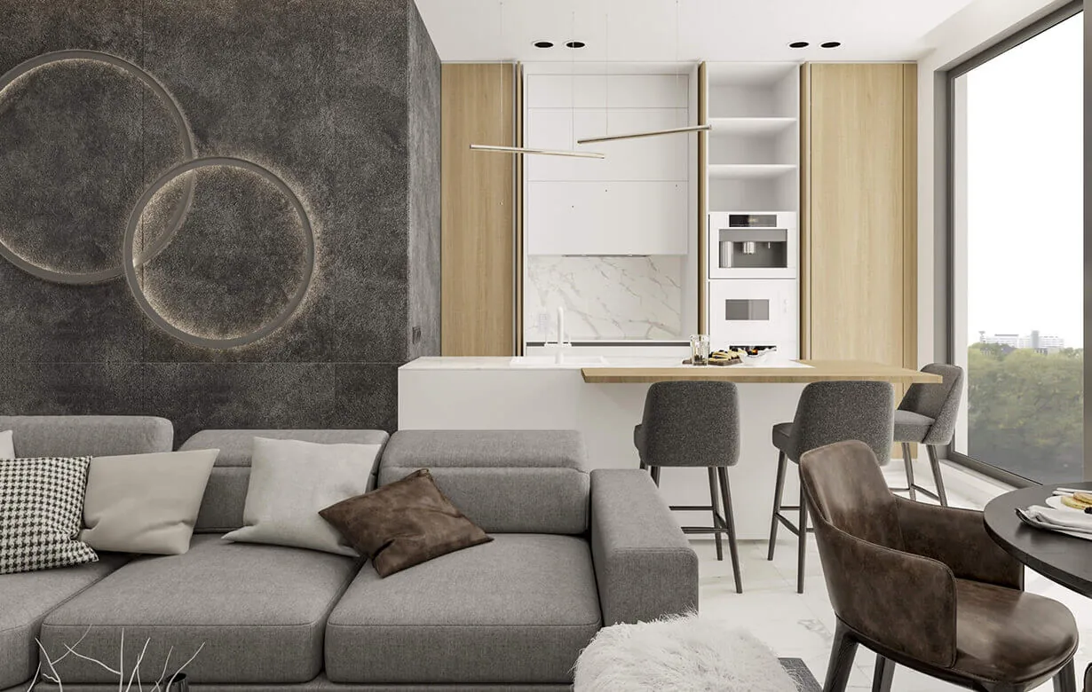
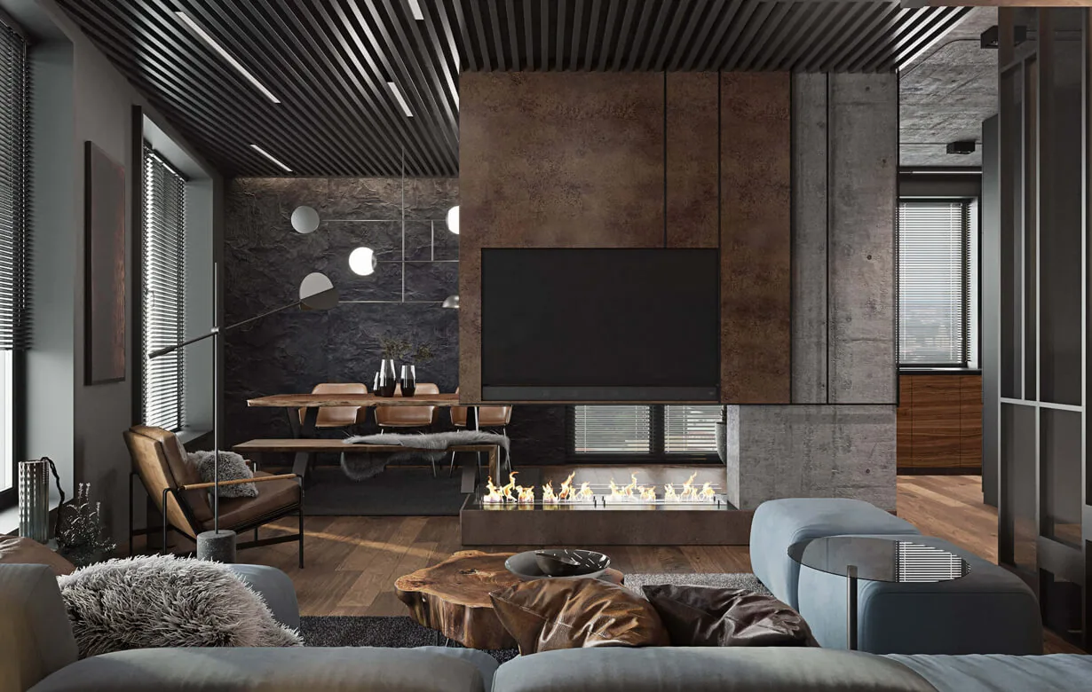
Visualisations show what every room will look like at the finish line, so colours, furniture or lighting can be changed before renovation starts. Once the project is complete, the studio can accompany the renovation through design supervision.
What the project includes
 3D interior visualisation
 Furniture drawings
 Construction drawings
 Material selection
How we work
Design project
- On-site measurements
- Space planning
- Contract signing
- Concept development
- Working drawings
- Project printing
Frequently asked questions
What does an apartment design project include?
3D visualisations of the rooms, a layout solution, construction drawings (wall demolition and construction, electrics, plumbing, heating, wall elevations), furniture drawings and material selection.
Where does the work start?
With on-site measurements and space planning. Then we sign the contract, develop the concept, prepare working drawings and print the project album.
Which apartments are already in the portfolio?
The studio's portfolio includes 20 apartments from 27 to 150 m², including in Odesa, Lviv.
How much does apartment design cost?
The price depends on the area, layout complexity and scope of work. Get in touch by phone or email and we will calculate it for your property.