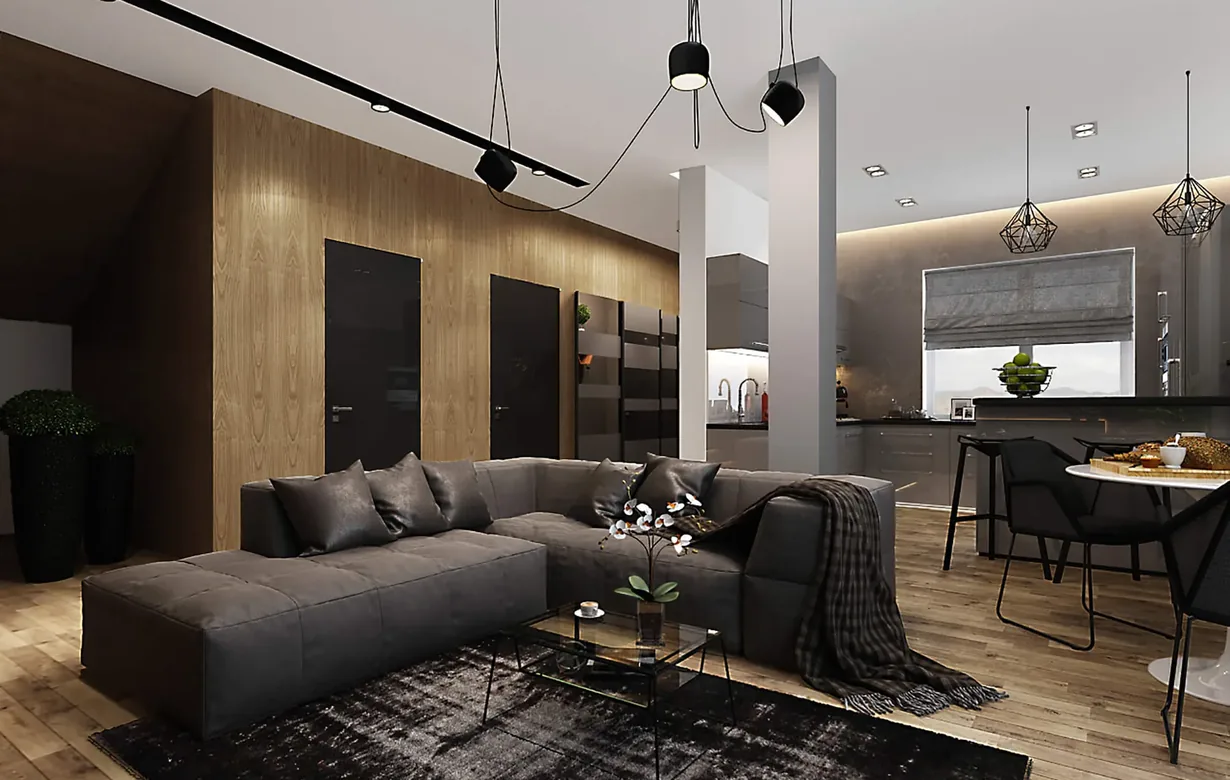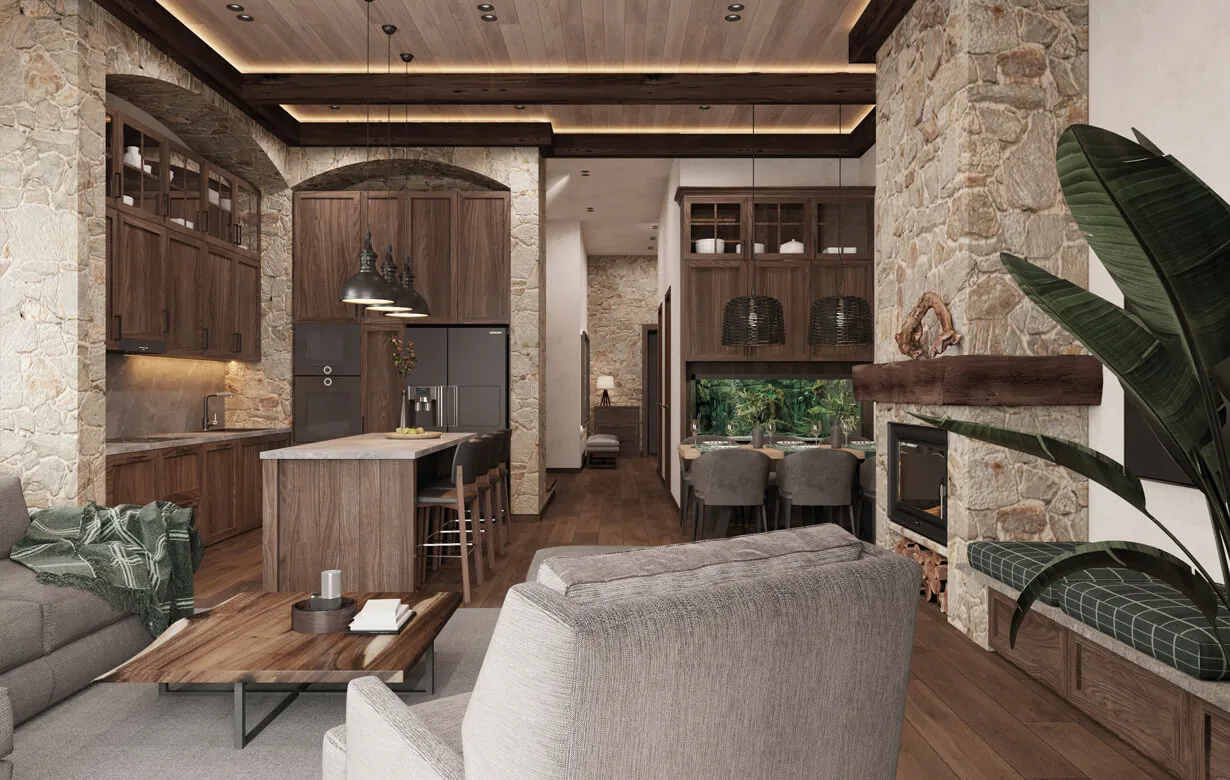
House interior design
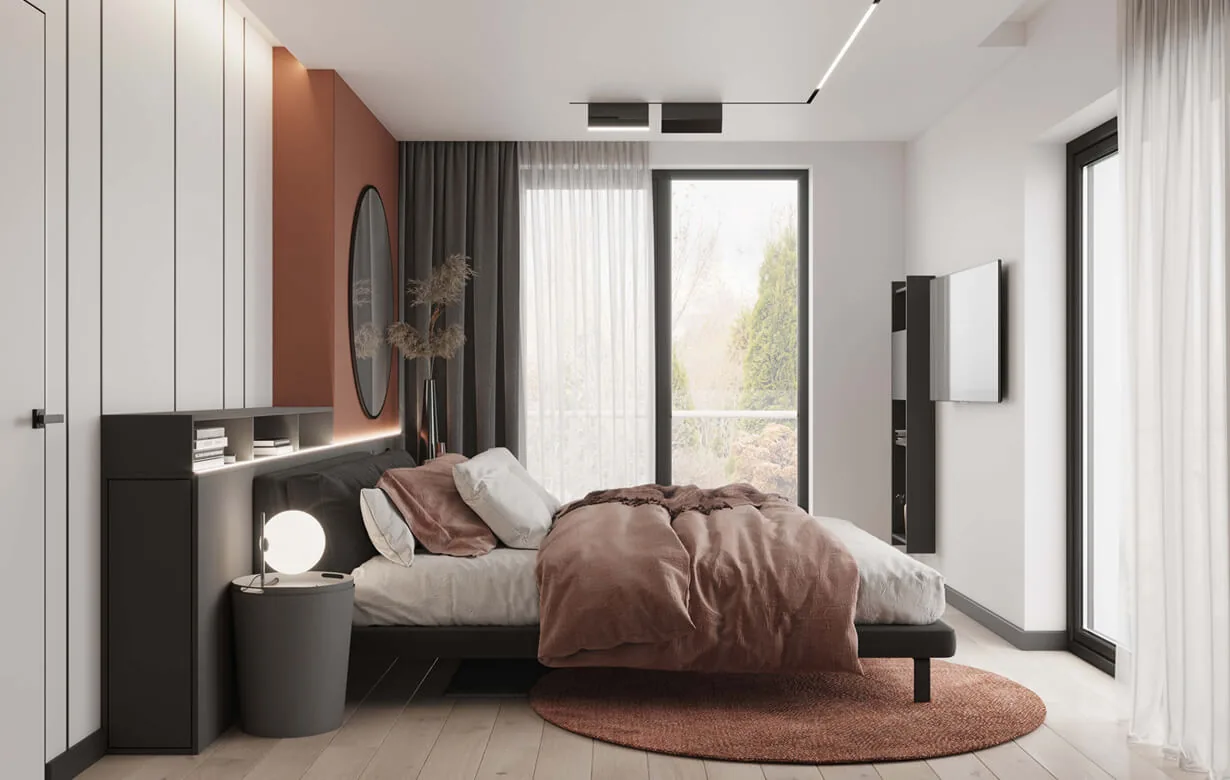
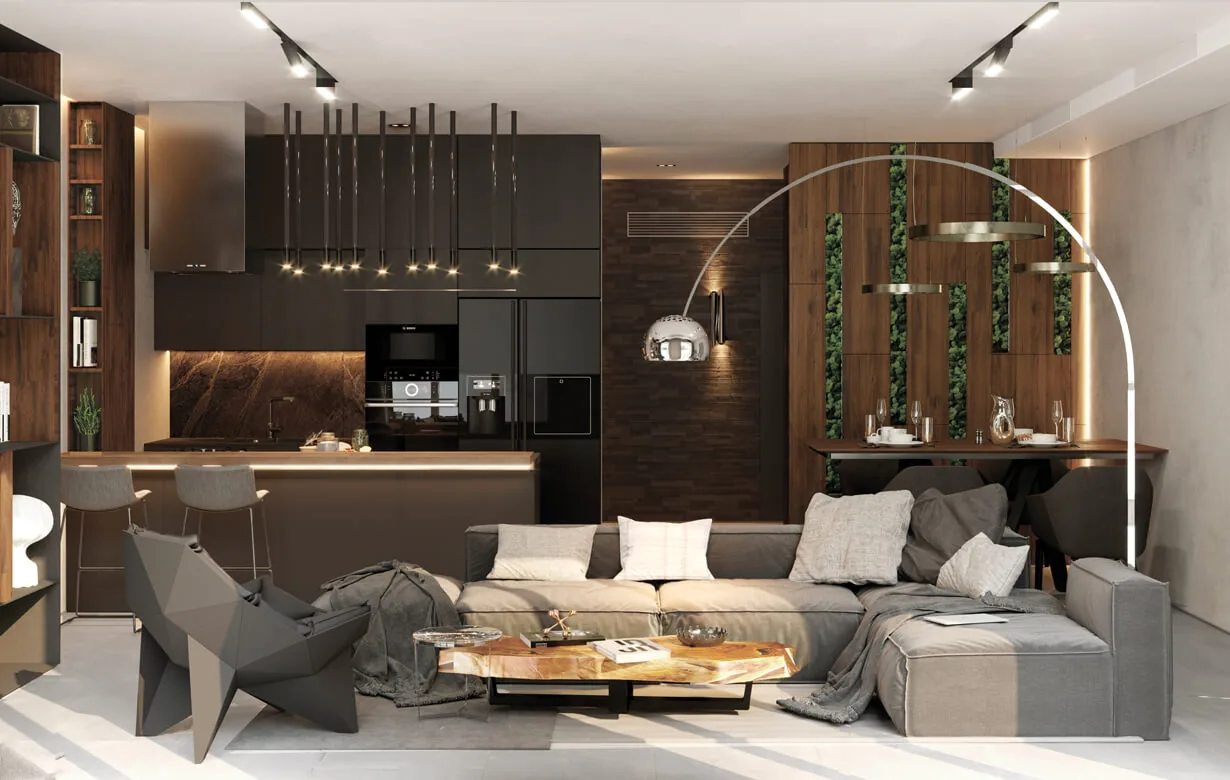
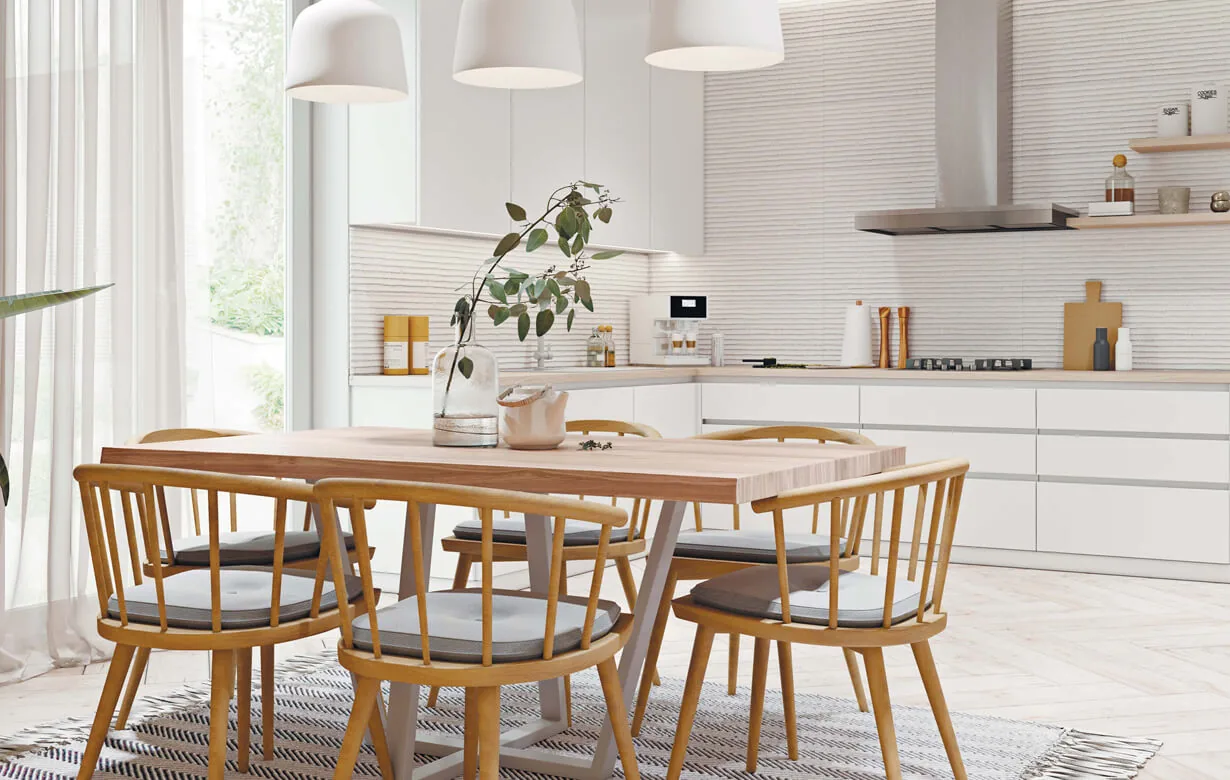
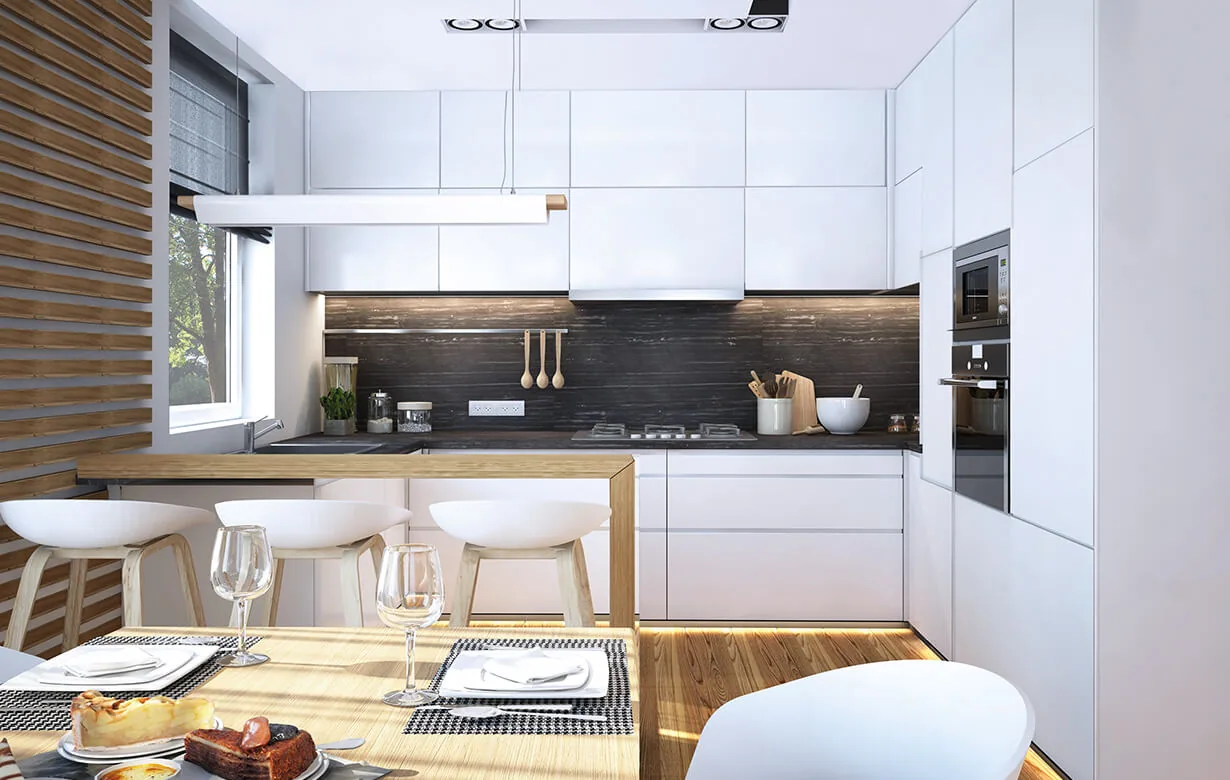
A private house gives more freedom and demands more decisions: staircases, several floors, terraces, fireplaces, garages and gyms. We bring all of this together into one coherent space for the whole family.
The studio designs both interior and exterior spaces. In house projects we work out the layout of every floor, the connections between zones, lighting, storage and engineering, and where needed terraces, pool areas and outdoor fireplaces.
For the builders we prepare a complete drawing set: from the wall demolition and construction plan to elevations and electrical, plumbing and heating schemes. Visualisations help to make every decision before work begins.
What the project includes
 3D interior visualisation
 Furniture drawings
 Construction drawings
 Material selection
How we work
Design project
- On-site measurements
- Space planning
- Contract signing
- Concept development
- Working drawings
- Project printing
Frequently asked questions
How is house design different from apartment design?
More zones and more engineering decisions: several floors, staircases, terraces, technical rooms. That is why we pay special attention to the layout and working drawings.
Do you design terraces and outdoor spaces?
Yes. The studio works with both interior and exterior spaces — the portfolio includes, for example, a terrace with a pool and an outdoor fireplace.
Which houses are already in the portfolio?
The studio's portfolio includes 7 houses and cottages from 90 to 260 m², including in Lviv, Obariv, Rivne, Sarny.
How much does house design cost?
The price depends on the area, number of floors and scope of work. Get in touch and we will calculate it for your house.
Portfolio