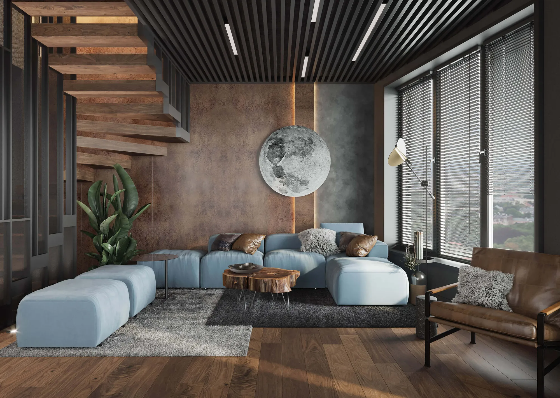
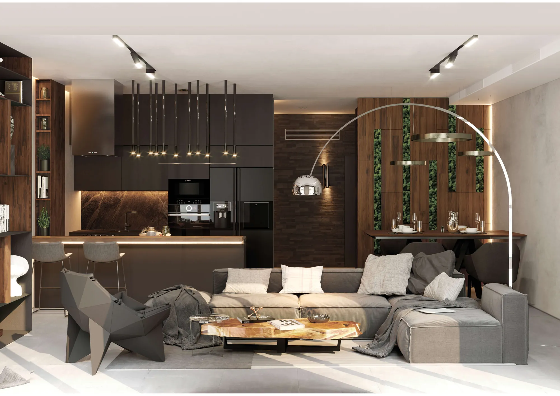
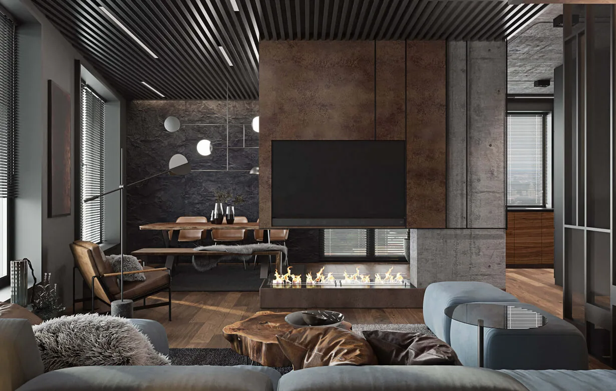
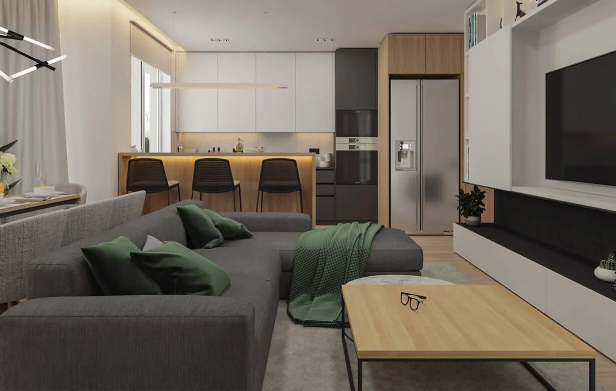
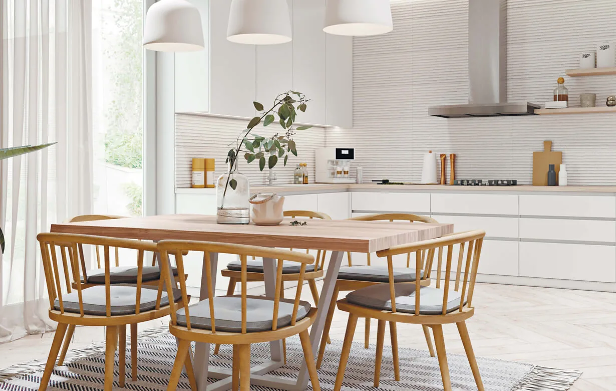
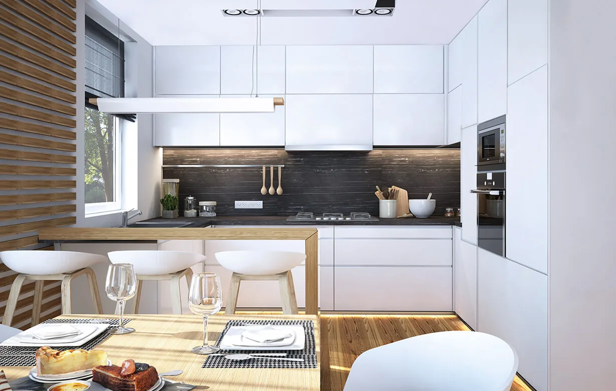
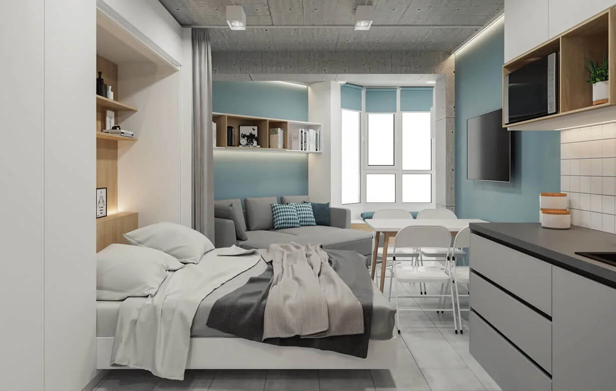
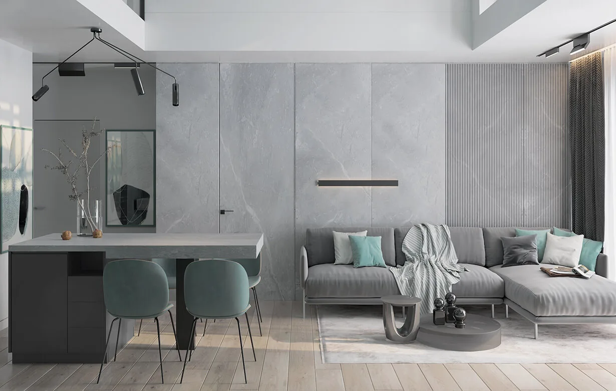
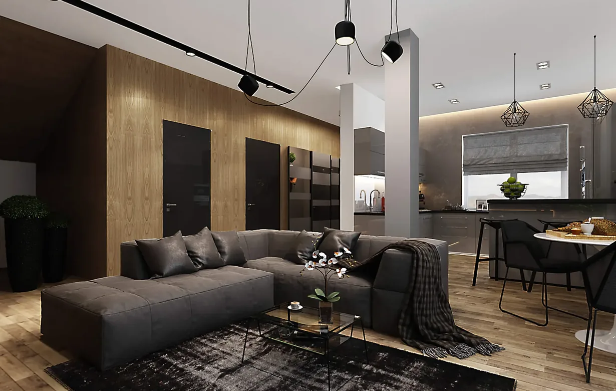
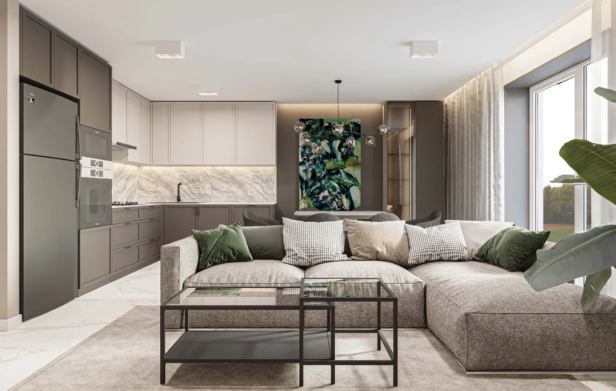
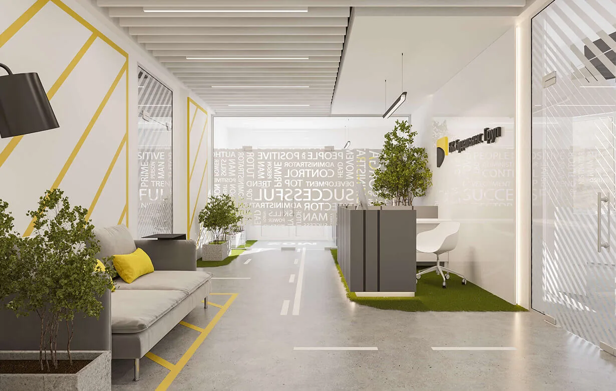
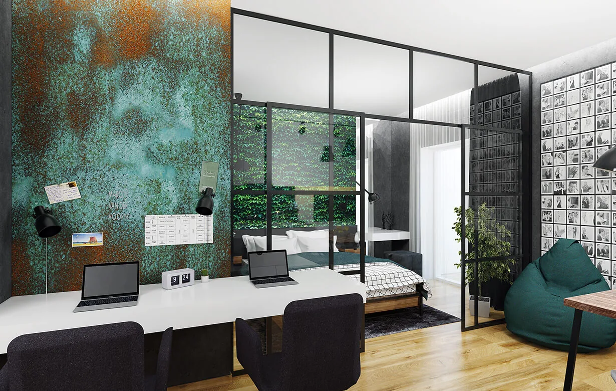
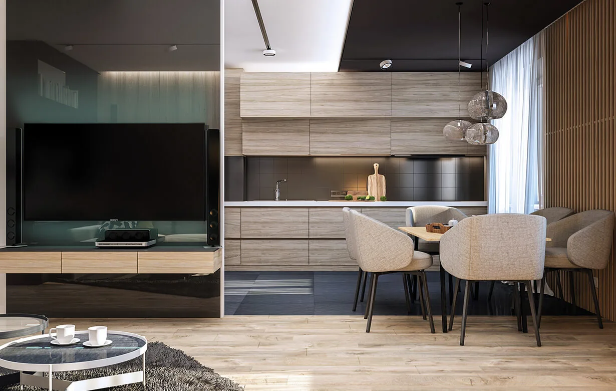
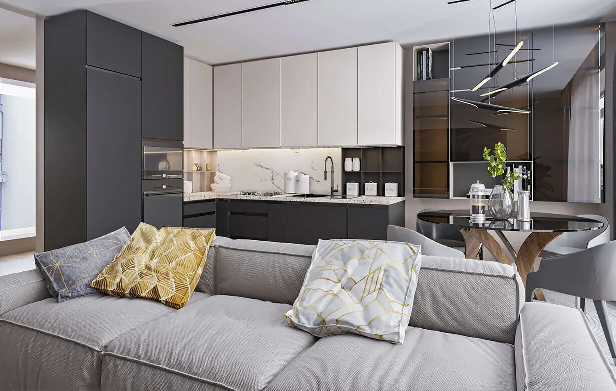
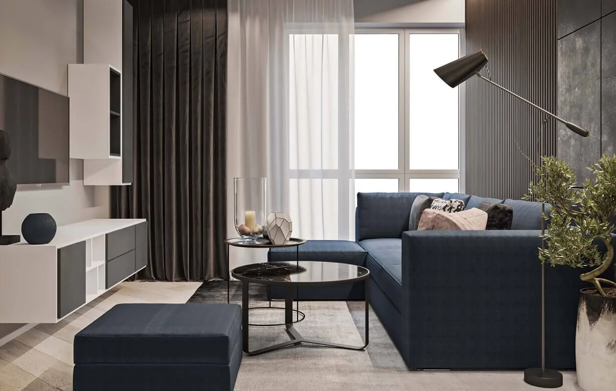
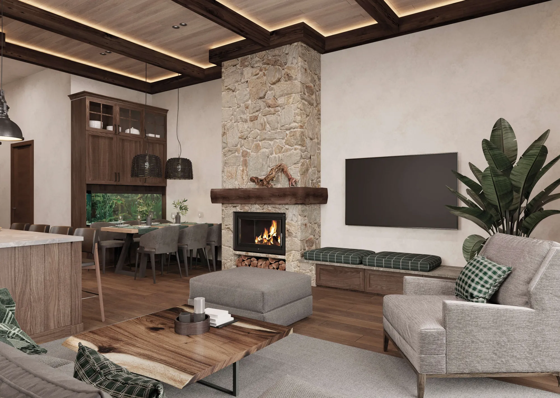
Living room with blue sofa — Dark Side

Interior design studio

We create harmony and comfort for your life

120+
projects
12 517
m² designed
Scroll

About the studio

Experience, good taste and an understanding of current trends are only the tip of the iceberg

We understand the individuality and goals of every client and bring them to life. Our mission is to combine practicality, convenience, comfort and functionality with aesthetics.

  • PersonalEvery project starts with your way of life, not with a catalogue.
  • FunctionalLayouts, lighting and storage that work every single day.
  • PreciseA complete drawing set so builders never have to improvise.
  • DeliveredDesign supervision from the first measurement to the final décor.
House interior design — Bruhsell Residence
From the project Bruhsell Residence House · 150 m² View project

Portfolio

Design projects

Apartments, private houses, offices and commercial spaces — pick a category or browse all of the studio's work.

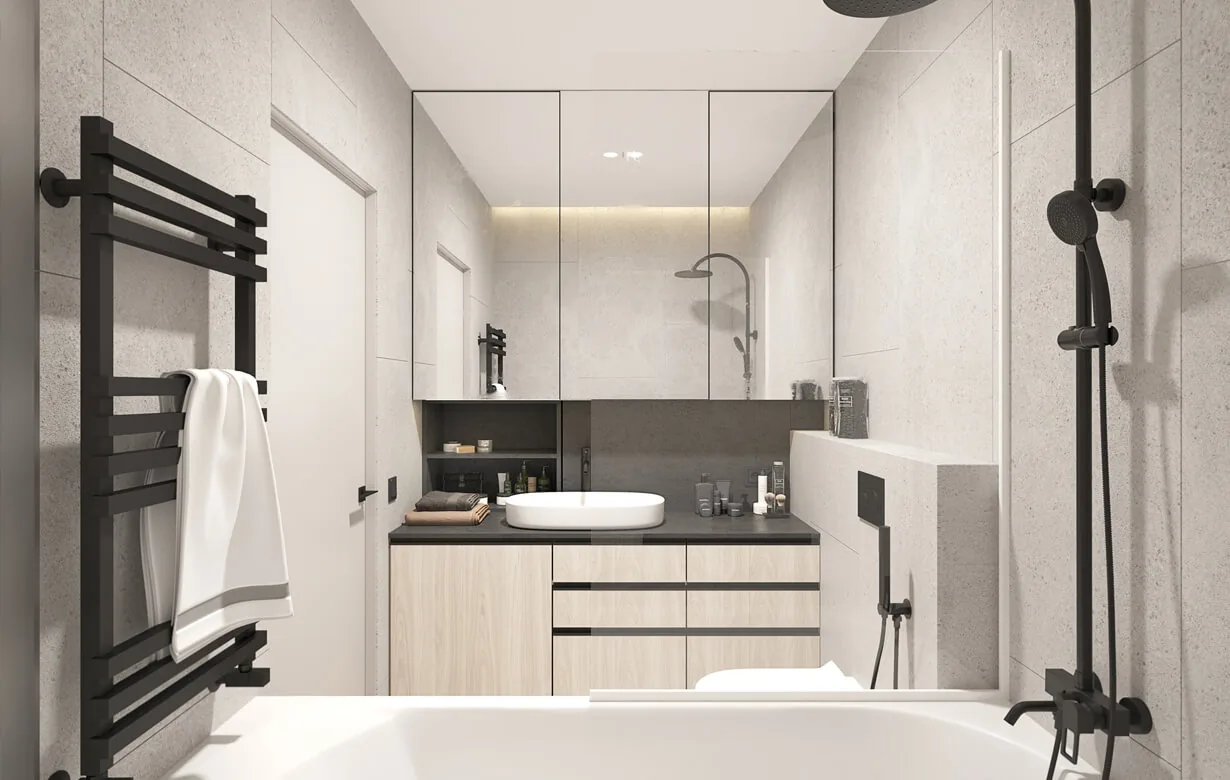
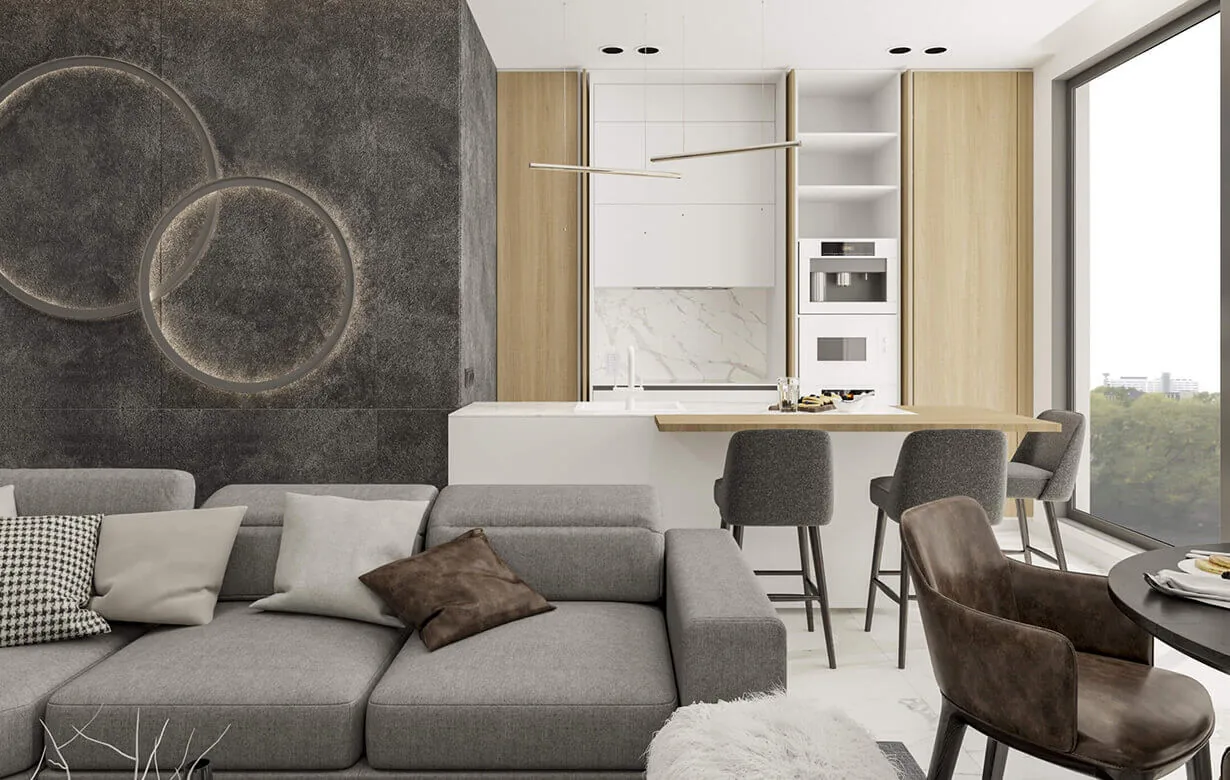
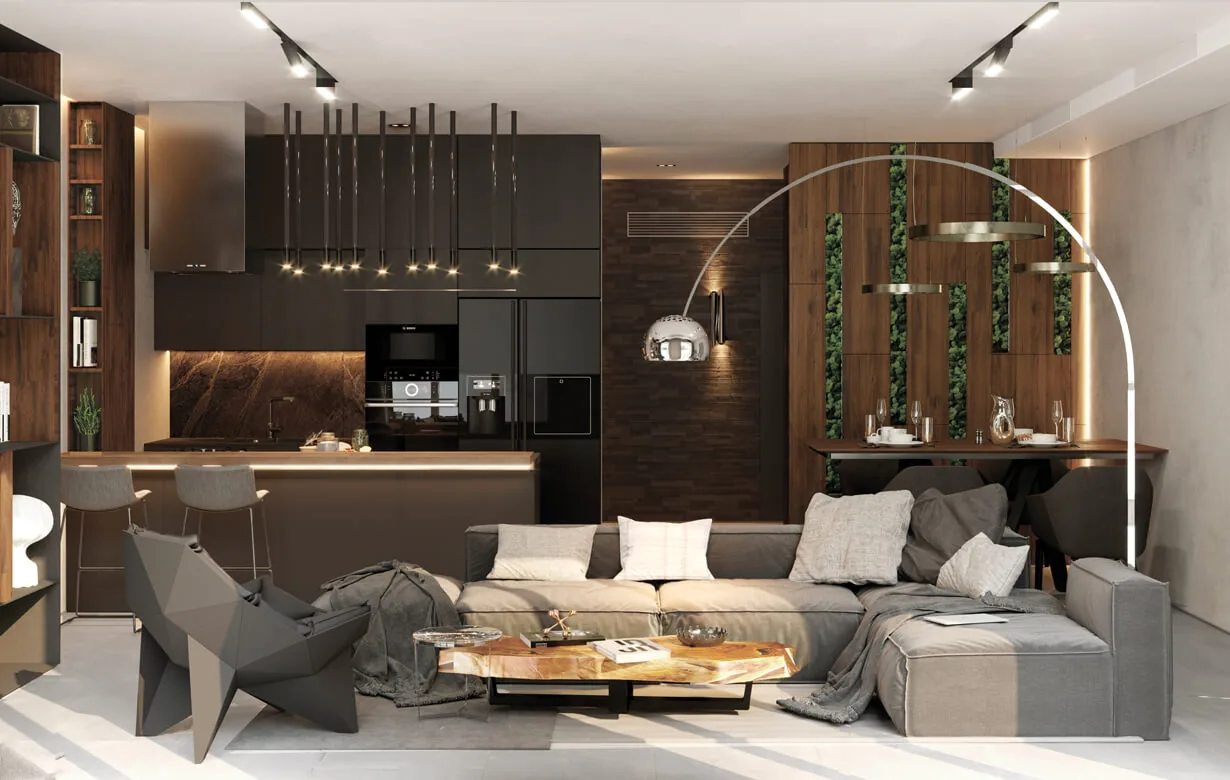
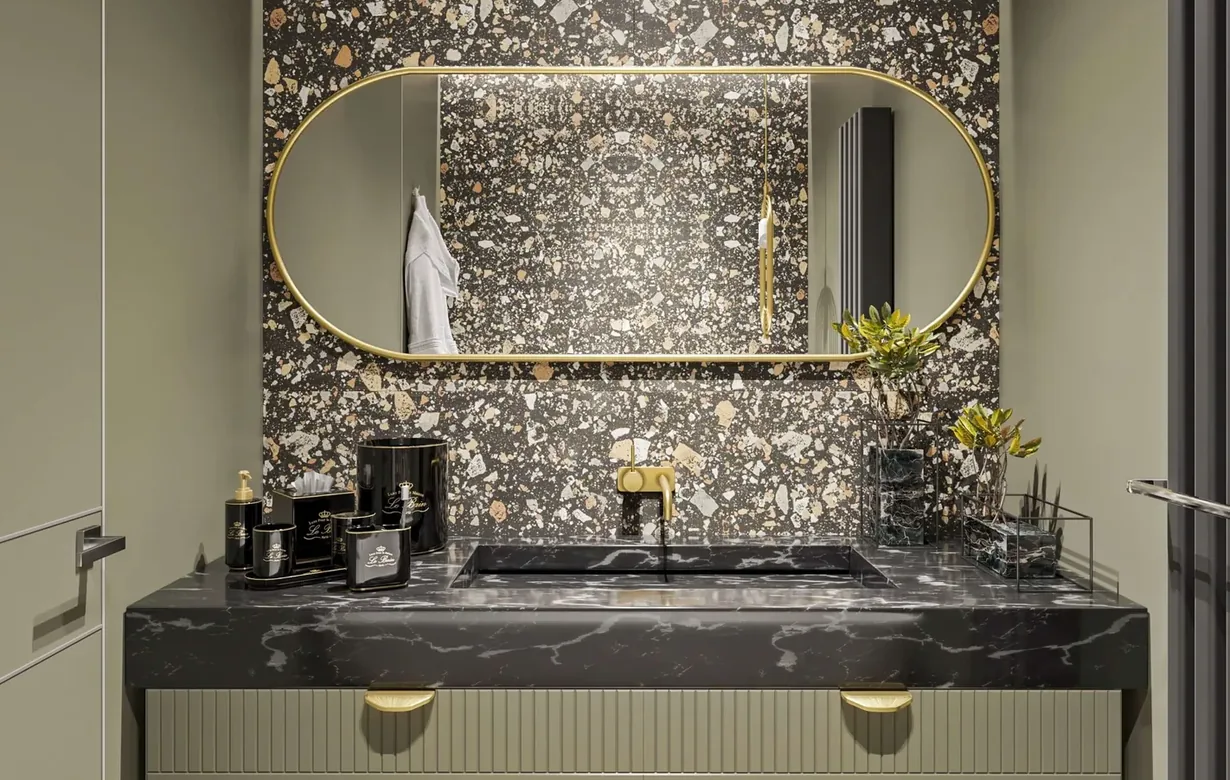
Apartment Apartment interior design in the Parus Life housing complex — Dark Side

Dark Side

127 m² · Parus Life housing complex
Apartment Apartment interior design in the Semycvit housing complex — Quiet Place

Quiet Place

150 m² · Semycvit housing complex
Apartment Apartment interior design in Avalon Ap — Simple Things

Simple Things

45 m² · Avalon Ap
House House interior design — Shale

Shale

160 m²
House House interior design in Lviv — Hugge

Hugge

260 m² · Lviv
Apartment Apartment interior design in the Spectrum housing complex — Laconic and Light

Laconic and Light

82 m² · Spectrum housing complex
Apartment Apartment interior design in the Avalon Lux housing complex — Avalon Lux

Avalon Lux

67 m² · Avalon Lux housing complex
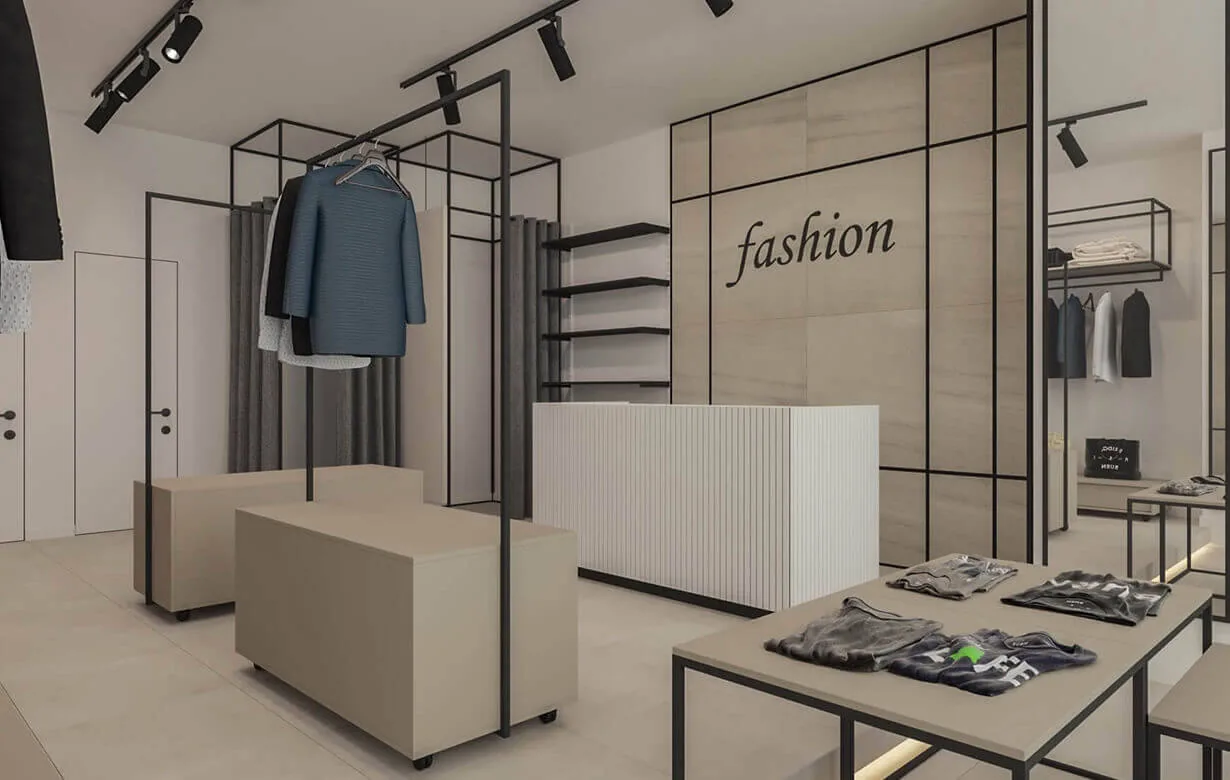
Commercial space Commercial space interior design in Sambir — Fashion

Fashion

54 m² · Sambir
House House interior design — Bruhsell Residence

Bruhsell Residence

150 m²
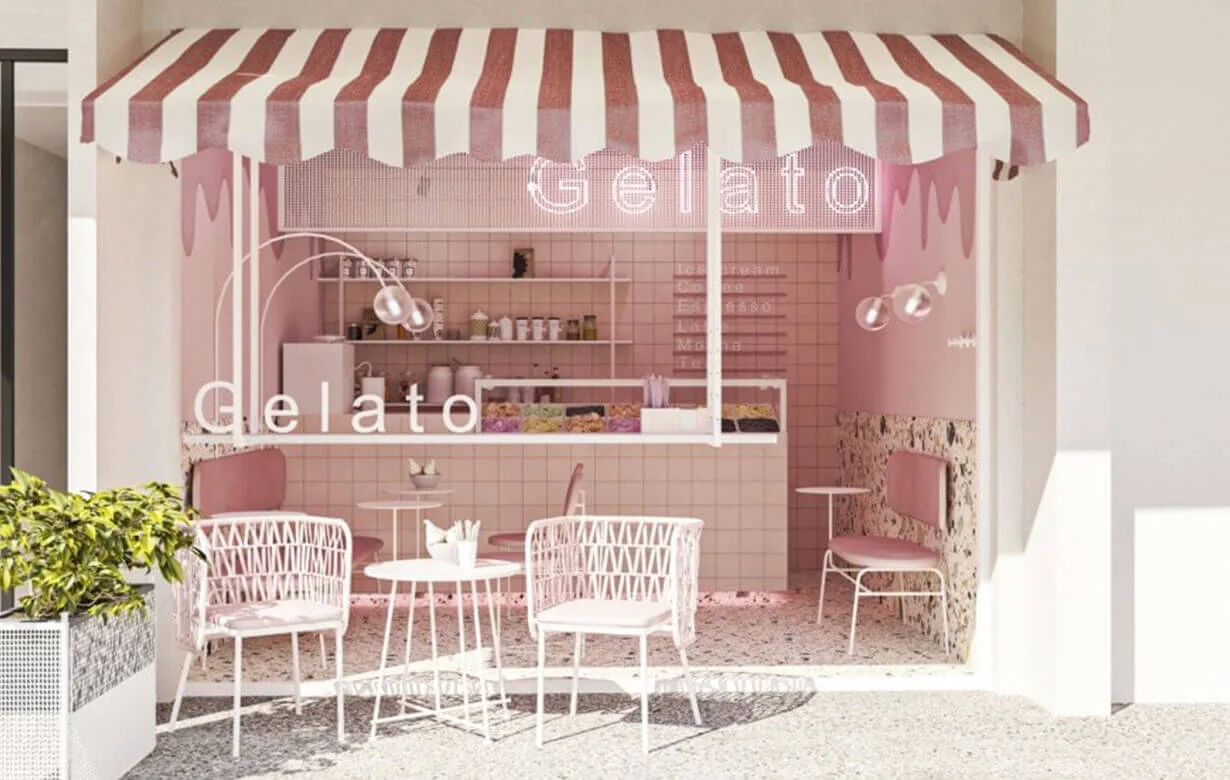
Commercial space Commercial space interior design — Icecream

Icecream

25 m²
House House interior design in Obariv — Because.. Life

Because.. Life

213 m² · Obariv
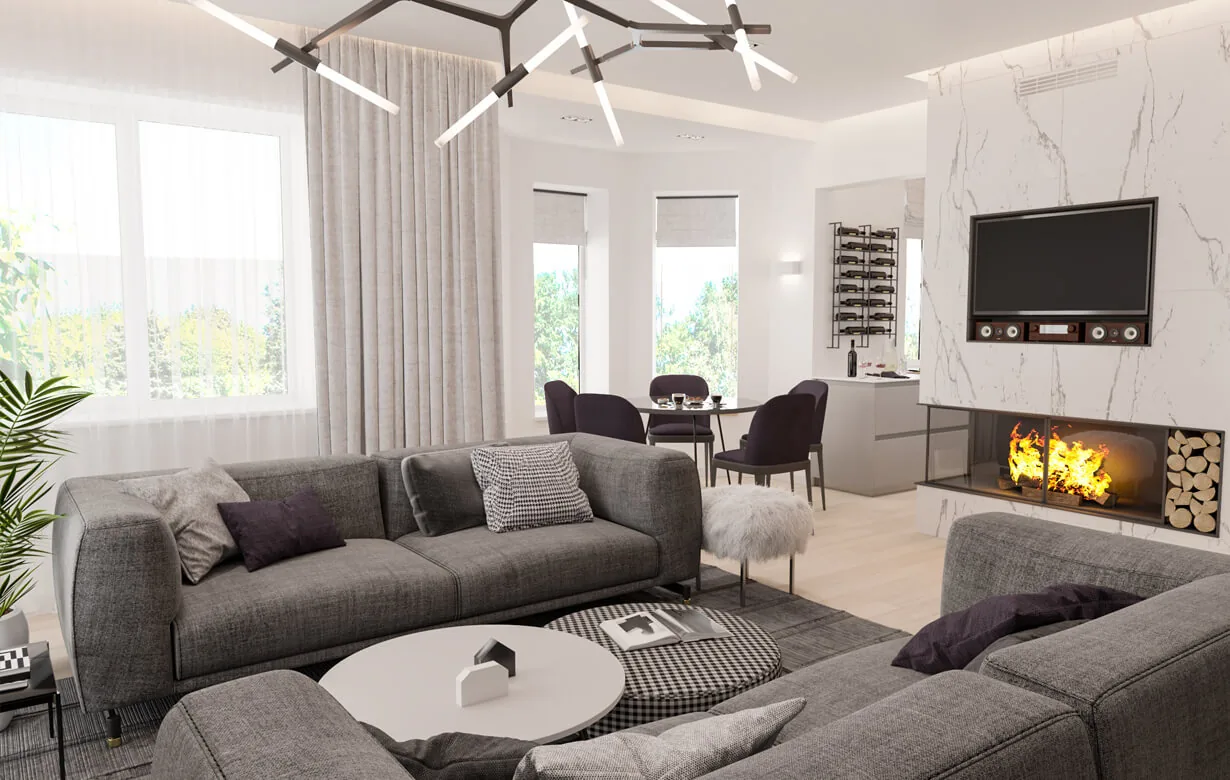
House House interior design in Rivne — White Light

White Light

142 m² · Rivne
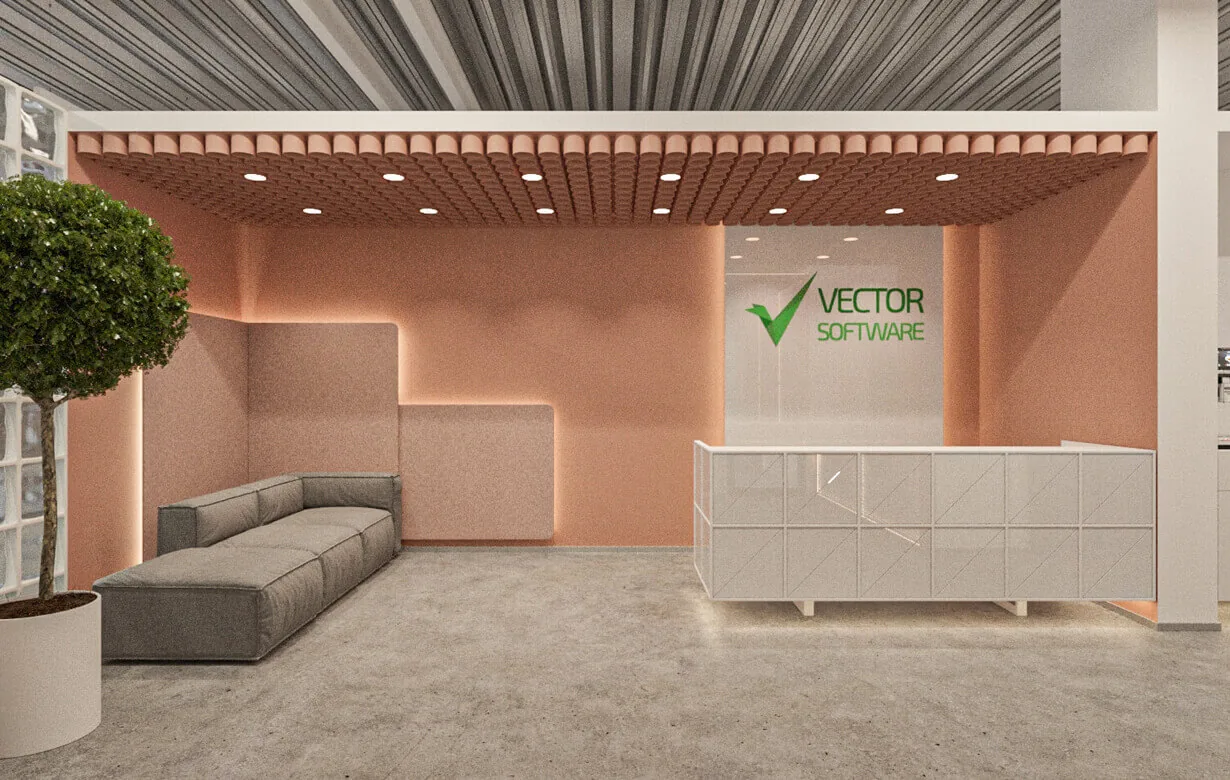
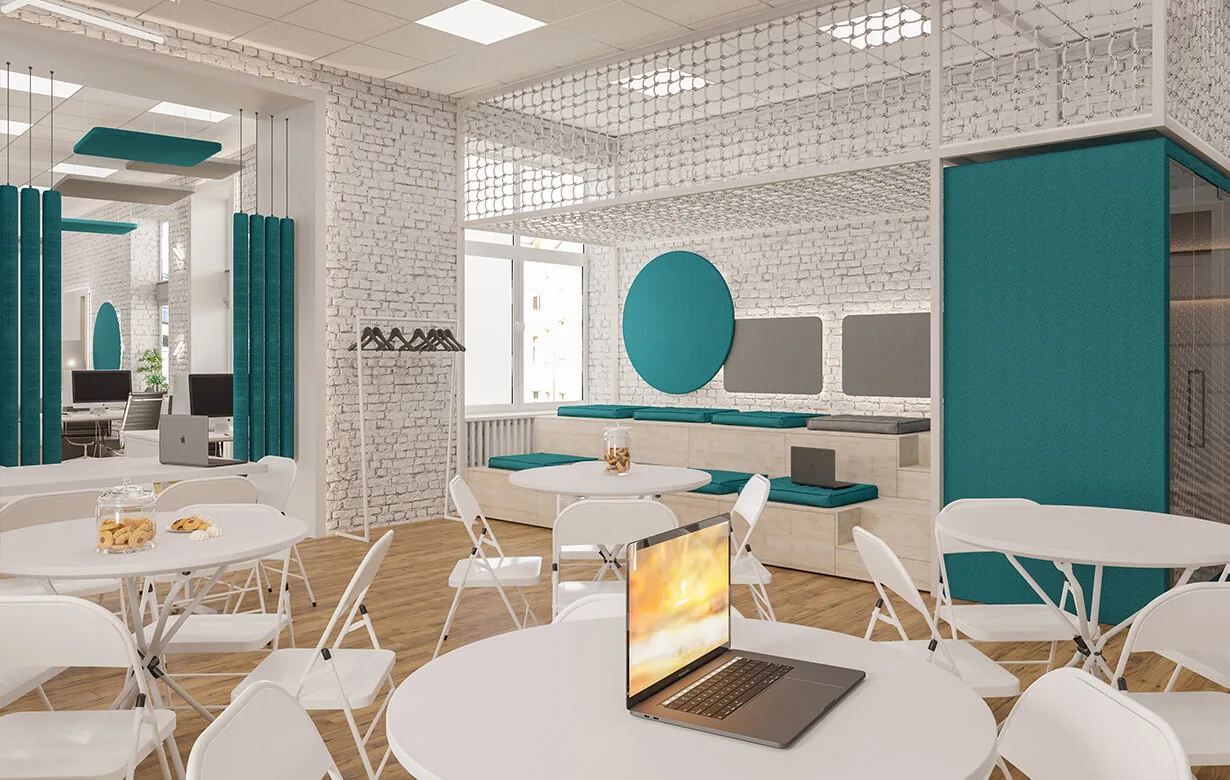
Office Office interior design — Vector Semycvit

Vector Semycvit

895 m²
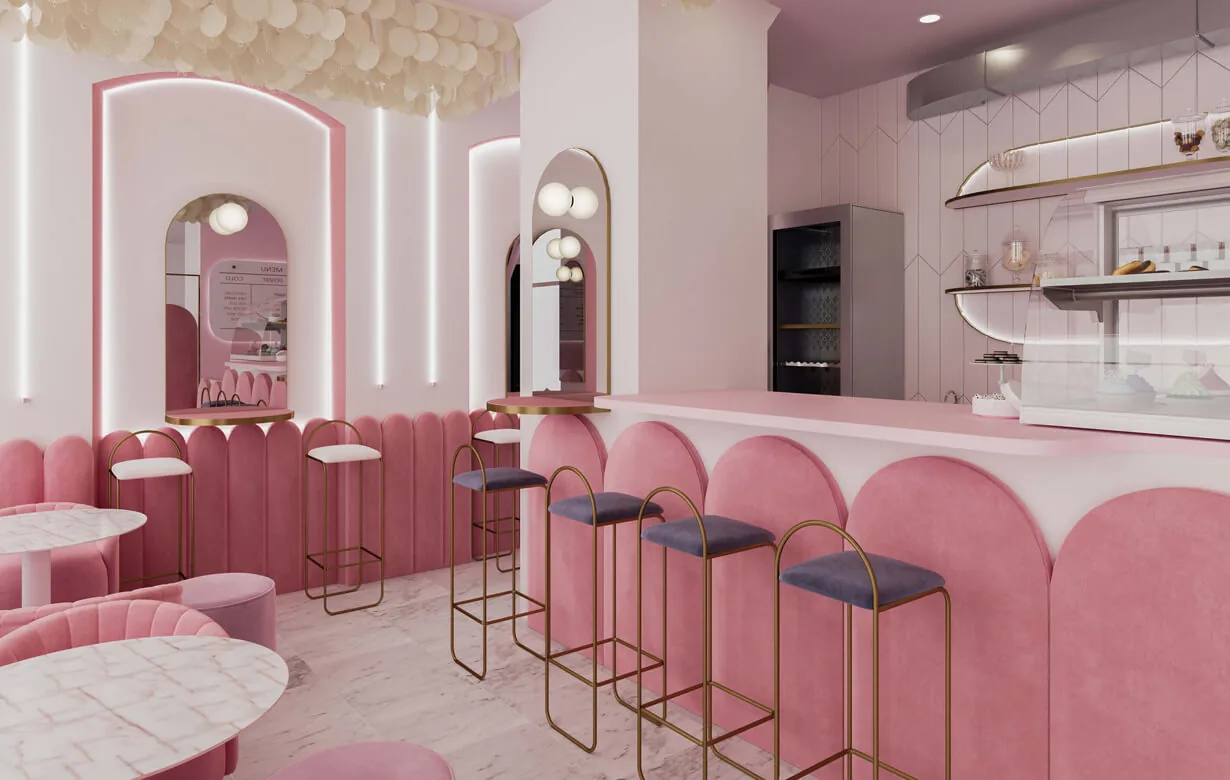
Commercial space Commercial space interior design in Rivne — Pink Sugar

Pink Sugar

32 m² · Rivne
Apartment Apartment interior design in Odesa — Transform

Transform

27 m² · Odesa
Apartment Apartment interior design in the Spectrum housing complex — Minimal Gray

Minimal Gray

92 m² · Spectrum housing complex
Apartment Apartment interior design in the Semycvit housing complex — Homecoming

Homecoming

62 m² · Semycvit housing complex
Apartment Apartment interior design in the Spectrum housing complex — Soft Loft

Soft Loft

50 m² · Spectrum housing complex
House House interior design in Rivne — R2 Home

R2 Home

132 m² · Rivne
Apartment Apartment interior design in the Misto Trav housing complex — Elegant Apartment

Elegant Apartment

63 m² · Misto Trav housing complex
Apartment Apartment interior design in the Na shchaslyvomu housing complex — Warm Happiness

Warm Happiness

81 m² · Na shchaslyvomu housing complex
Apartment Apartment interior design in the Na shchaslyvomu housing complex — Terra Nova

Terra Nova

78 m² · Na shchaslyvomu housing complex
Apartment Apartment interior design in the Avalon Light housing complex — Avalon

Avalon

60 m² · Avalon Light housing complex
Apartment Apartment interior design in the Radiozavod housing complex — Mocco Rest

Mocco Rest

142 m² · Radiozavod housing complex
Office Office interior design in Lviv — Office Elitex

Office Elitex

165 m² · Lviv
House House interior design in Sarny — Cottage B

Cottage B

90 m² · Sarny
Office Office interior design in Rivne — Office B

Office B

300 m² · Rivne
Apartment Apartment interior design in the Velyka Brytaniya housing complex — New Life

New Life

50 m² · Velyka Brytaniya housing complex
Apartment Apartment interior design in the Vigovskiy housing complex — Simple Life

Simple Life

92 m² · Vigovskiy housing complex
Apartment Apartment interior design — Green Ville

Green Ville

42 m²
Apartment Apartment interior design in the Spectrum housing complex — Apartment D

Apartment D

90 m² · Spectrum housing complex
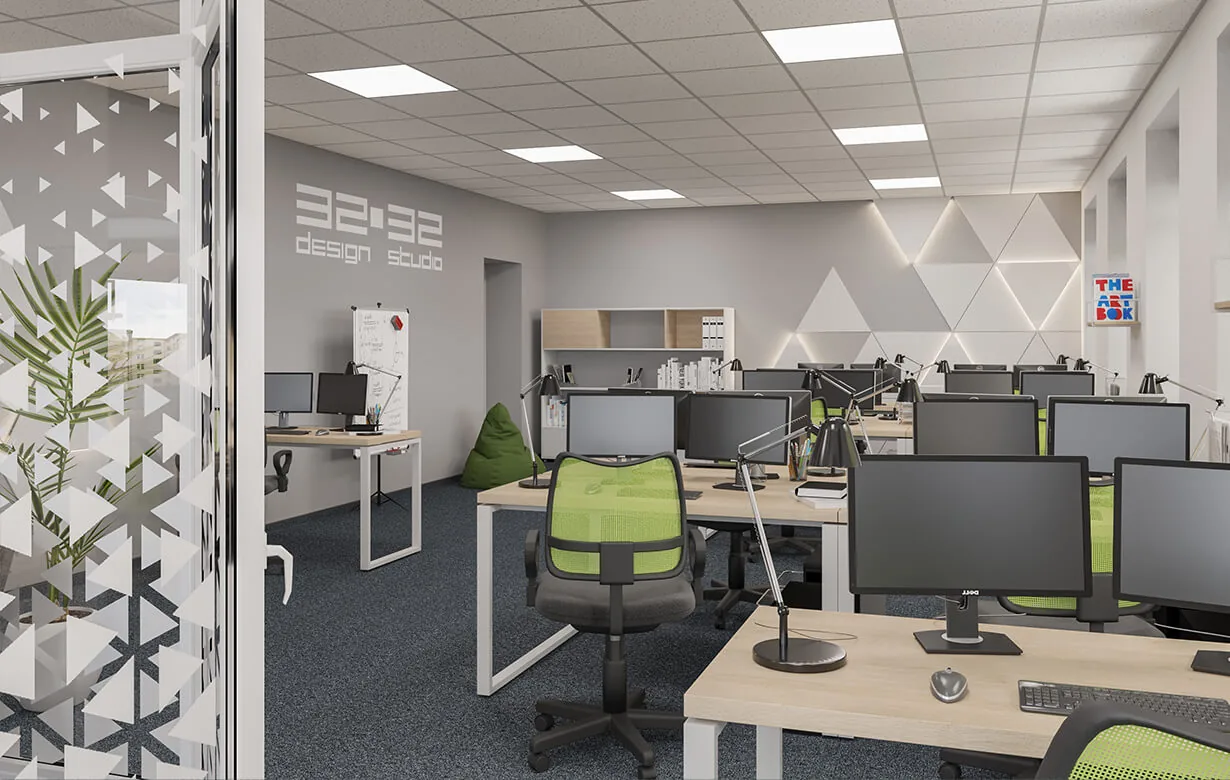
Office Office interior design in Rivne — Office 32х32

Office 32х32

140 m² · Rivne
Apartment Apartment interior design in the Parus Park housing complex — Shadow

Shadow

80 m² · Parus Park housing complex
Apartment Apartment interior design in Lviv — Quite Space

Quite Space

62 m² · Lviv
Commercial space Commercial space interior design in the Vigovskiy housing complex — Body and Soul

Body and Soul

114 m² · Vigovskiy housing complex

No projects in this category yet.

Services

From idea to keys

Order a service

We design exclusive apartments, houses and offices — spaces for work, rest and sharing experience. Places where life doesn't just pass by, it happens.

Visualisation

A visual design project shows what your space will look like at the finish line and lets you change furniture, lighting, materials and décor in time.

Design supervision

Supervision by a professional designer helps deliver the project on schedule and exactly as visualised.

Space planning

Without clear, professional drawings for heating, plumbing, electrics and wall elevations it is simply impossible to move forward.

Turnkey project

Construction takes enormous money, effort and time when you do it all yourself. Better to trust those who do it professionally.

Product design

We design bespoke furniture and décor, as well as exclusive interior elements made specifically for the project.

Public spaces

We improve public spaces and make cities more comfortable for their residents — for socialising and leisure.

Process

How a design is born

An idea comes to life during implementation. To make it clear what the work consists of, here is the algorithm — the design stage and the supervision of its realisation.

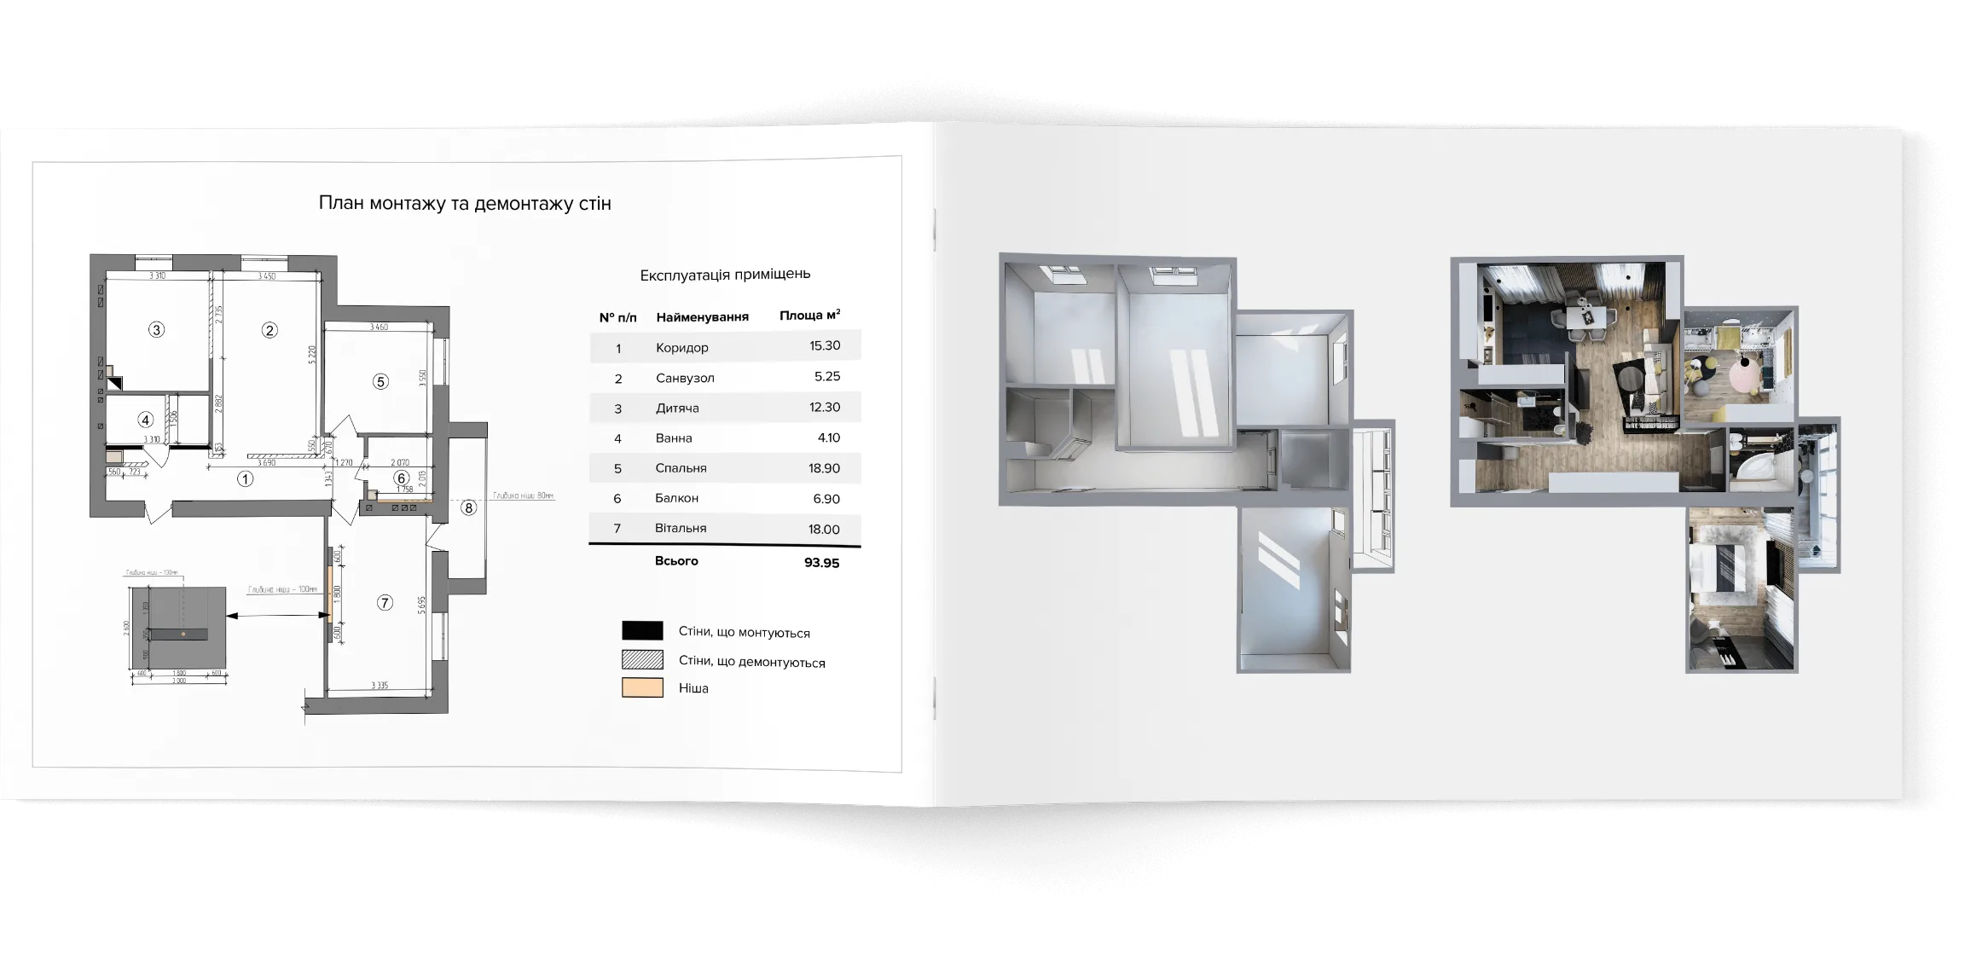
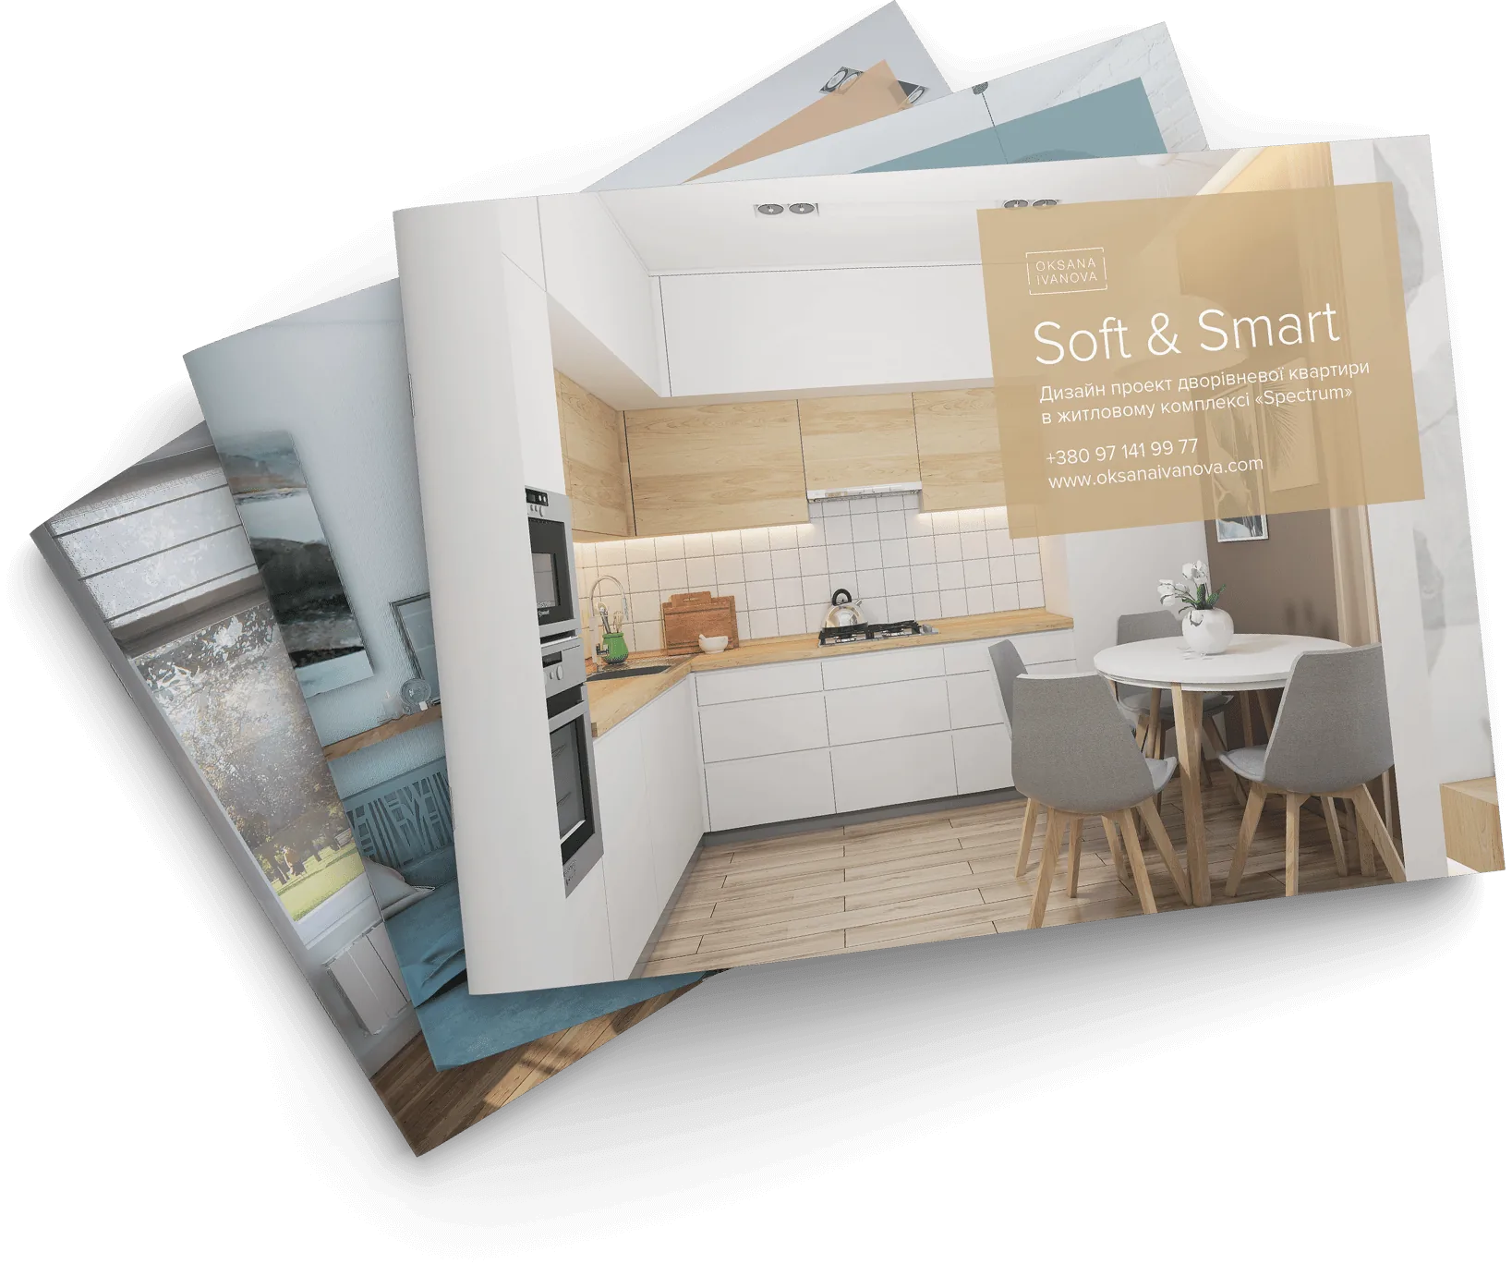
To see the result, browse a sample of a finished album: the “Soft & Smart” apartment in the Spectrum complex, from the demolition plan to the visualisations (PDF, 16 MB).

Wall demolition and construction plan from the “Soft & Smart” design project
01

Stage 01
Design project

  1. On-site measurements
  2. Space planning
  3. Contract signing
  4. Concept development
  5. Working drawings
  6. Project printing
02

Stage 02
Design supervision

  1. Cost estimate
  2. Renovation control
  3. Material selection

What you get

A working project that saves money and time

All the information the construction crew needs guarantees quality and avoids rework. The working project includes:
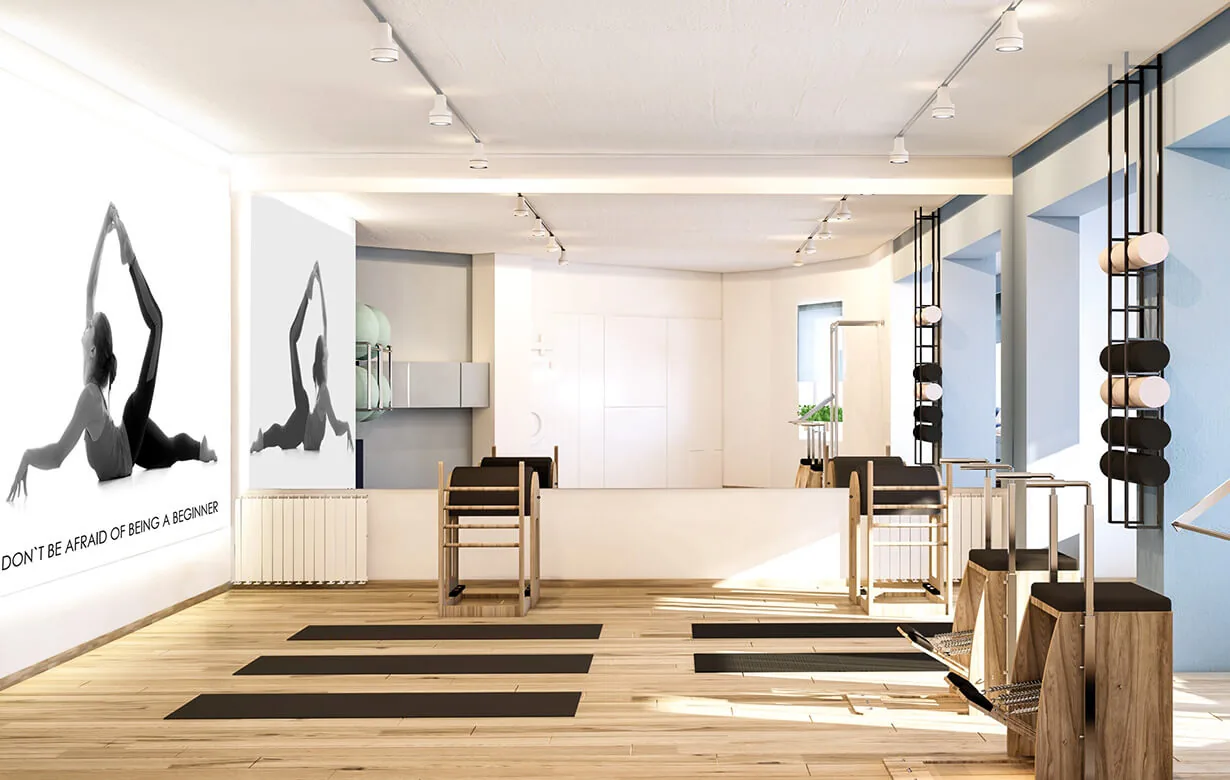
  • 3D interior visualisation
  • Furniture drawings
  • Construction drawings
  • Material selection
Design project albums by Oksana Ivanova studio

Contacts

Let's talk about your space

Get in touch to learn more about our services, get answers to your questions or order a design project.

Working hours

Mon – Fri: 10:00 – 18:00
Sat: 10:00 – 15:00

Social